Free written scope consultation - allowances, timeline, and change-order rules on paper before a single trade is scheduled
Styles & brands we work with
- Kitchen remodeling
- Bathroom remodeling
- Home additions & ADU
- Roofing
- Windows & doors
- Driveway & pavers
- Fence
See the difference
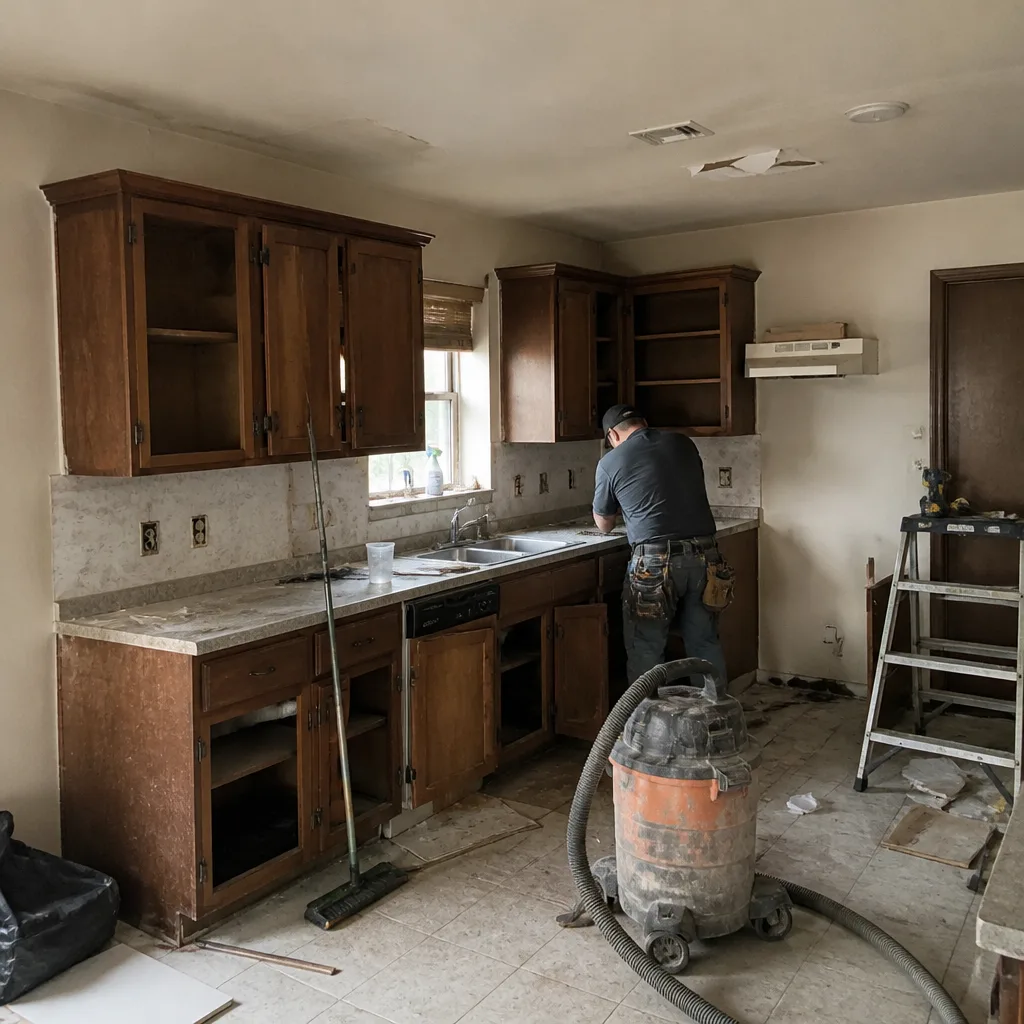 Before
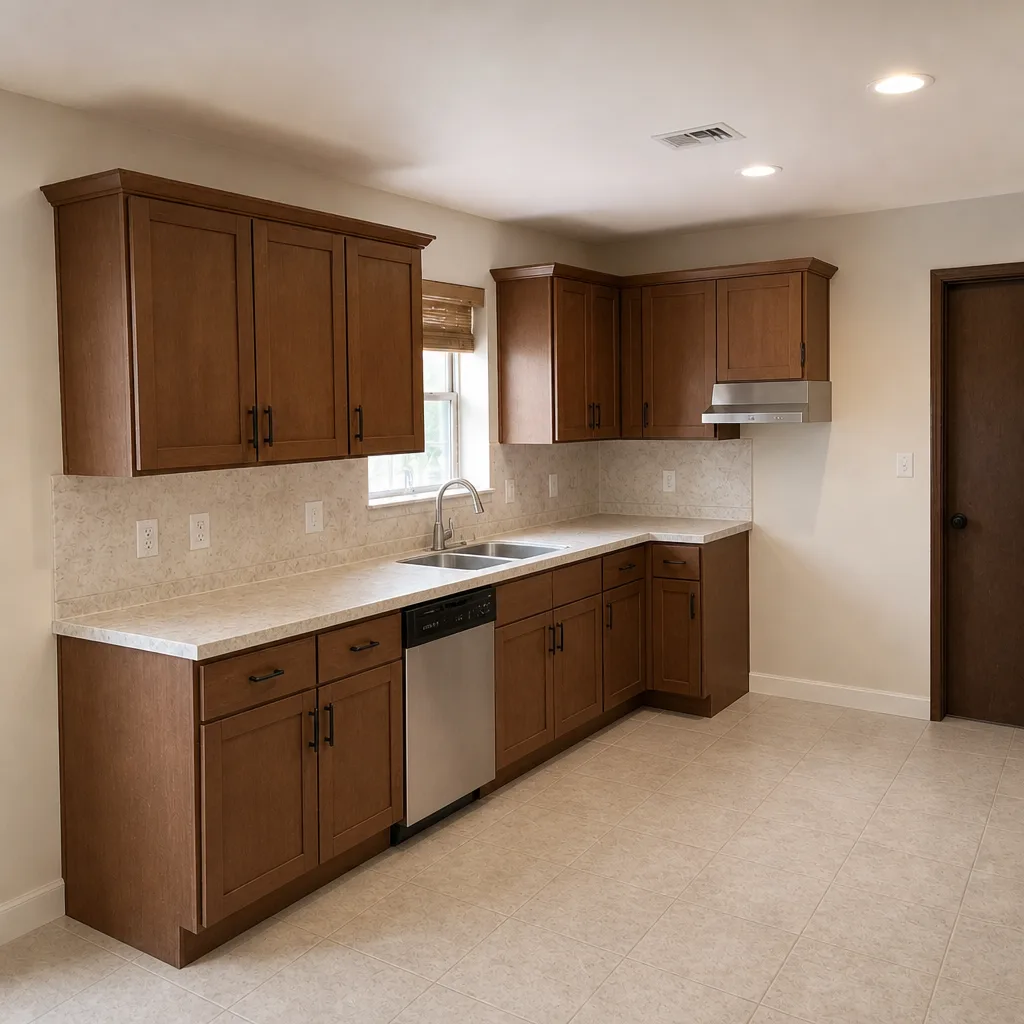 After
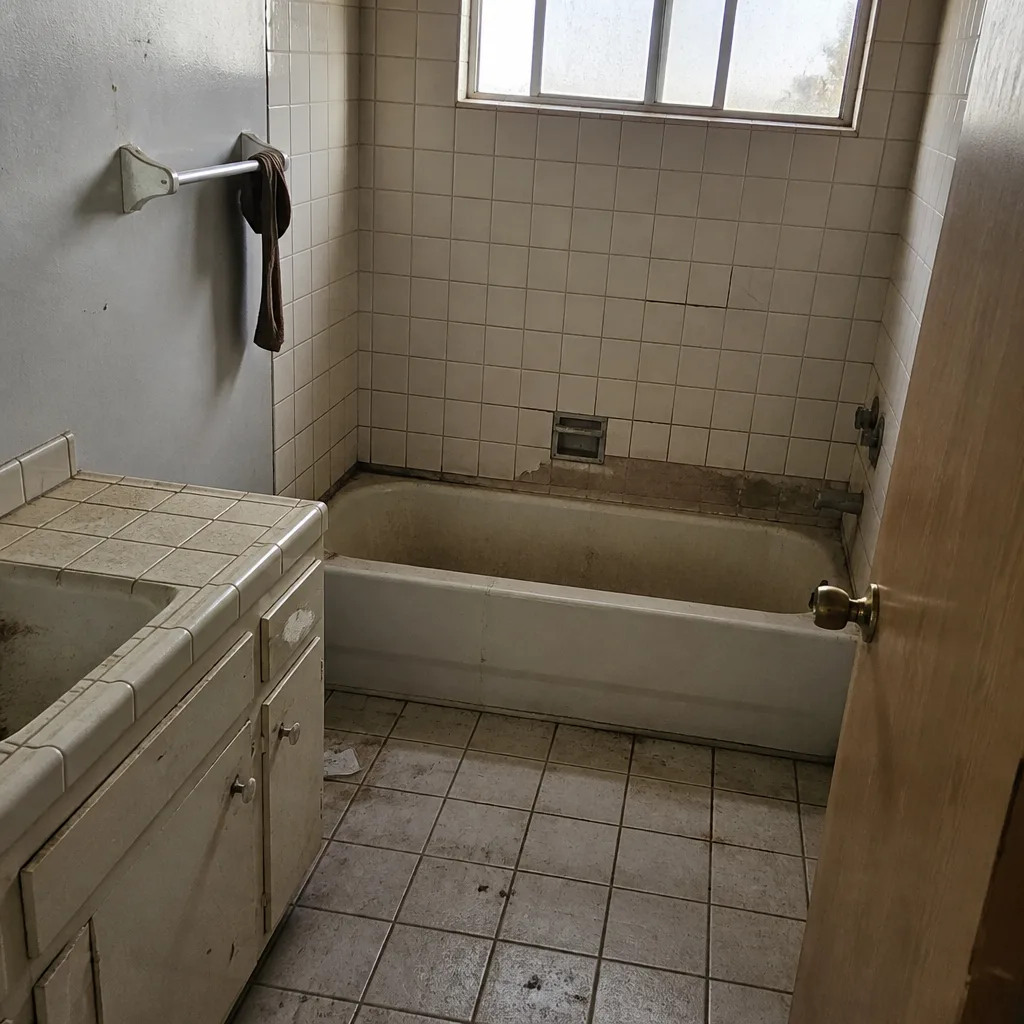 Before
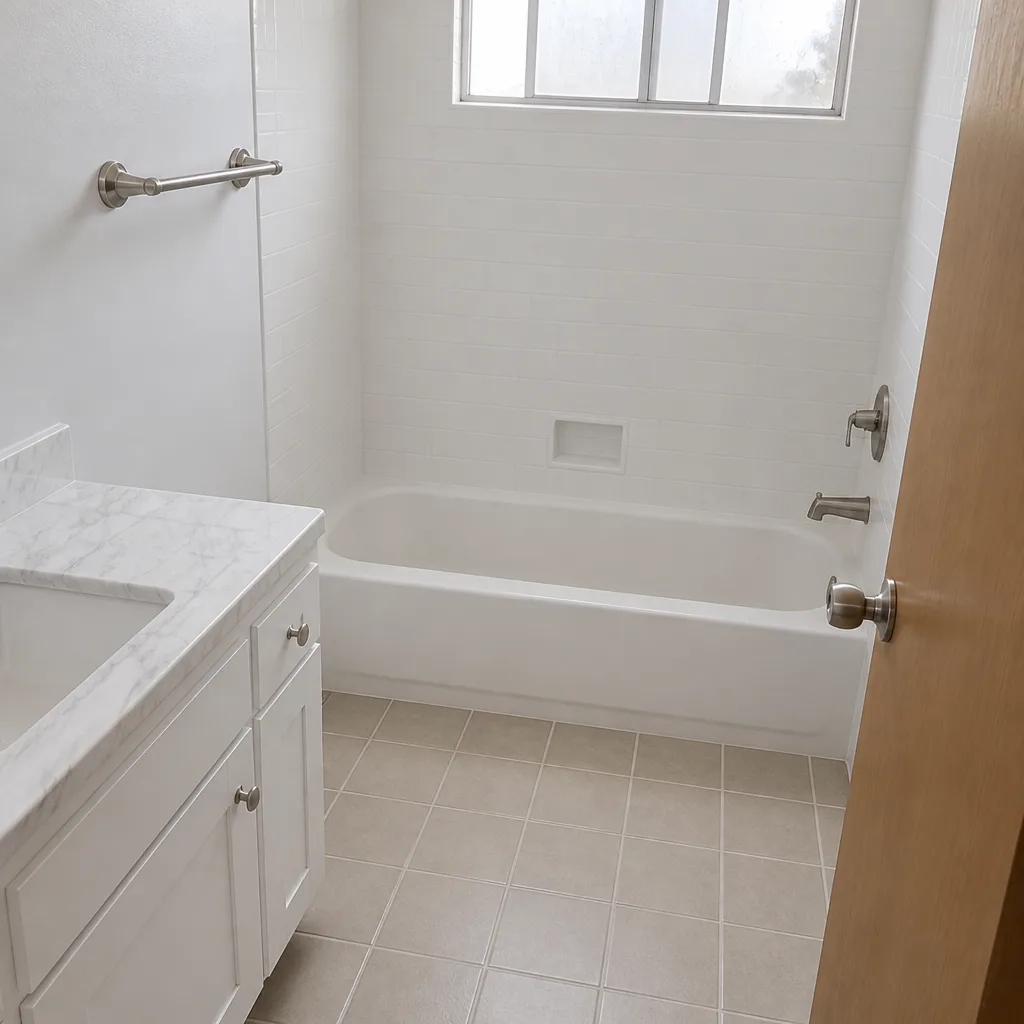 After
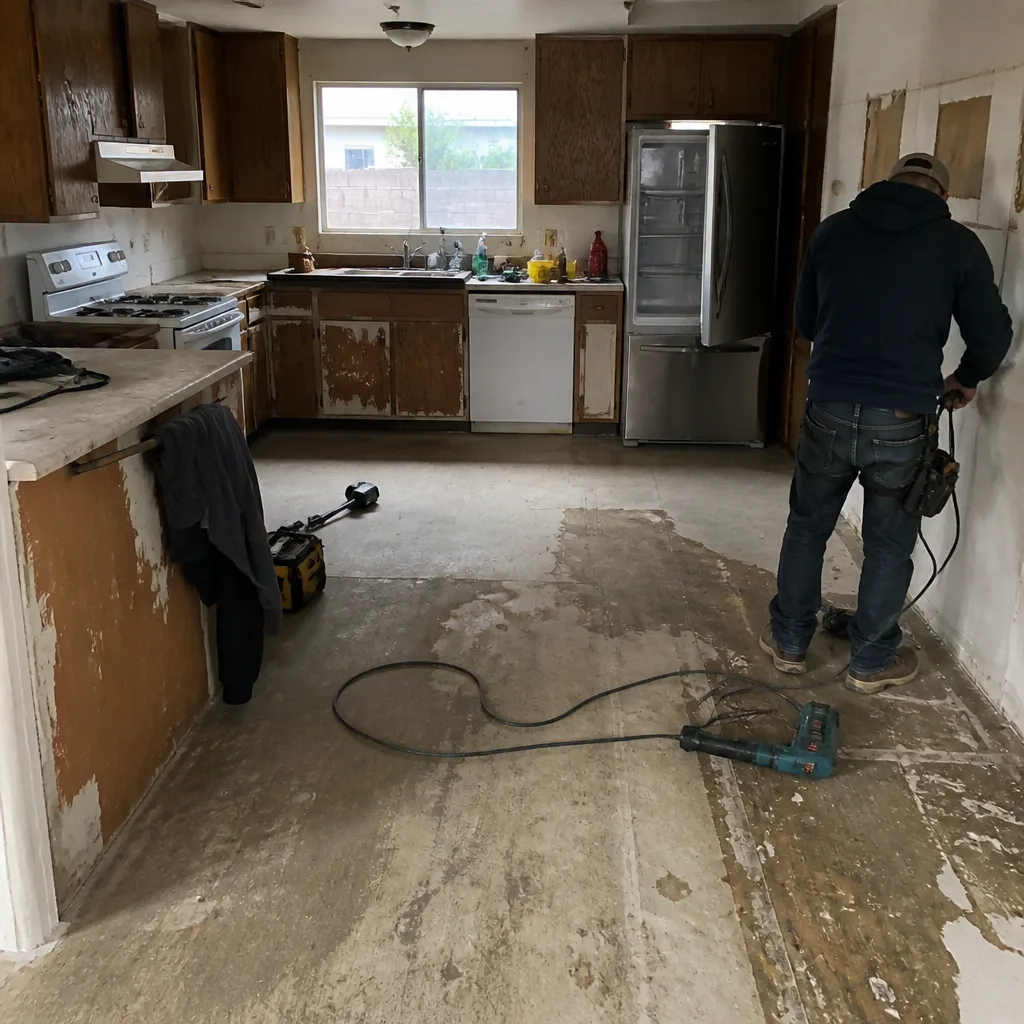 Before
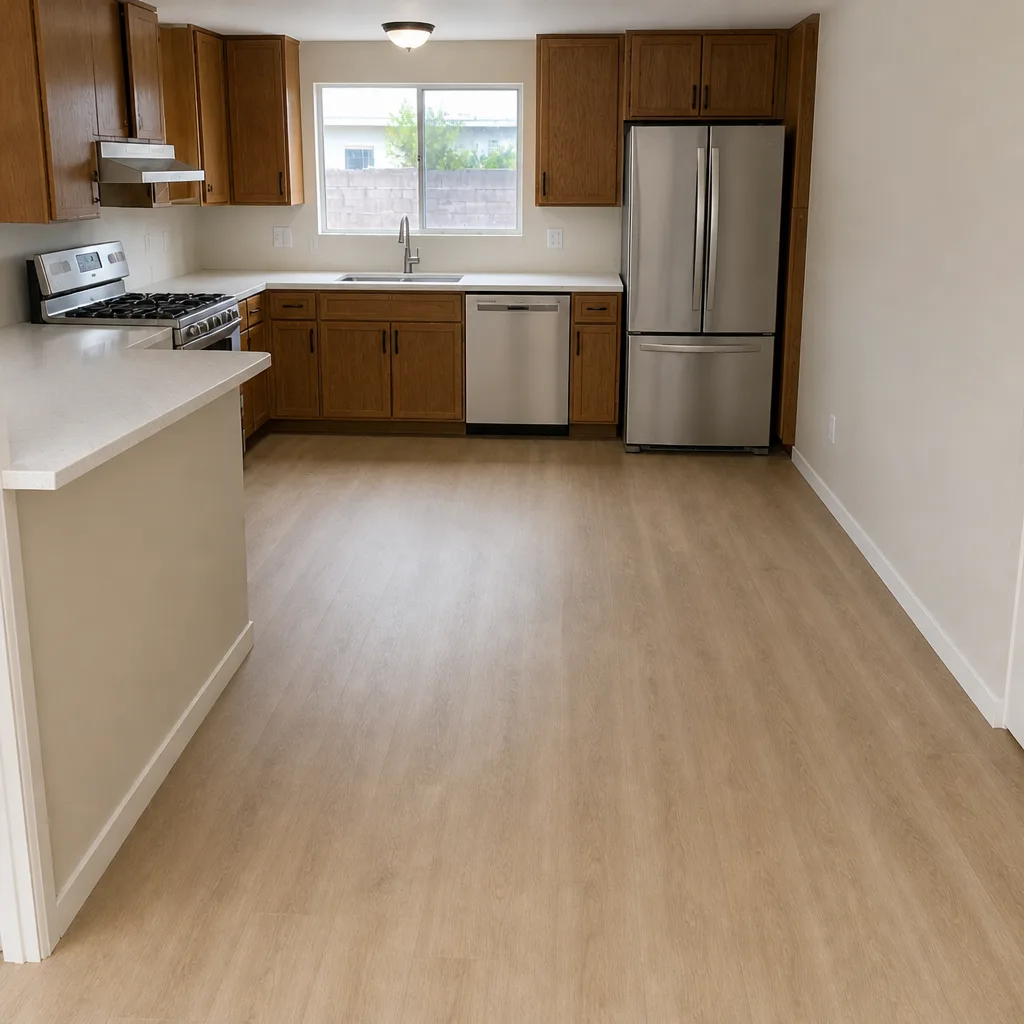 After
How Much Does Kitchen Island Installation Cost in Winchester?
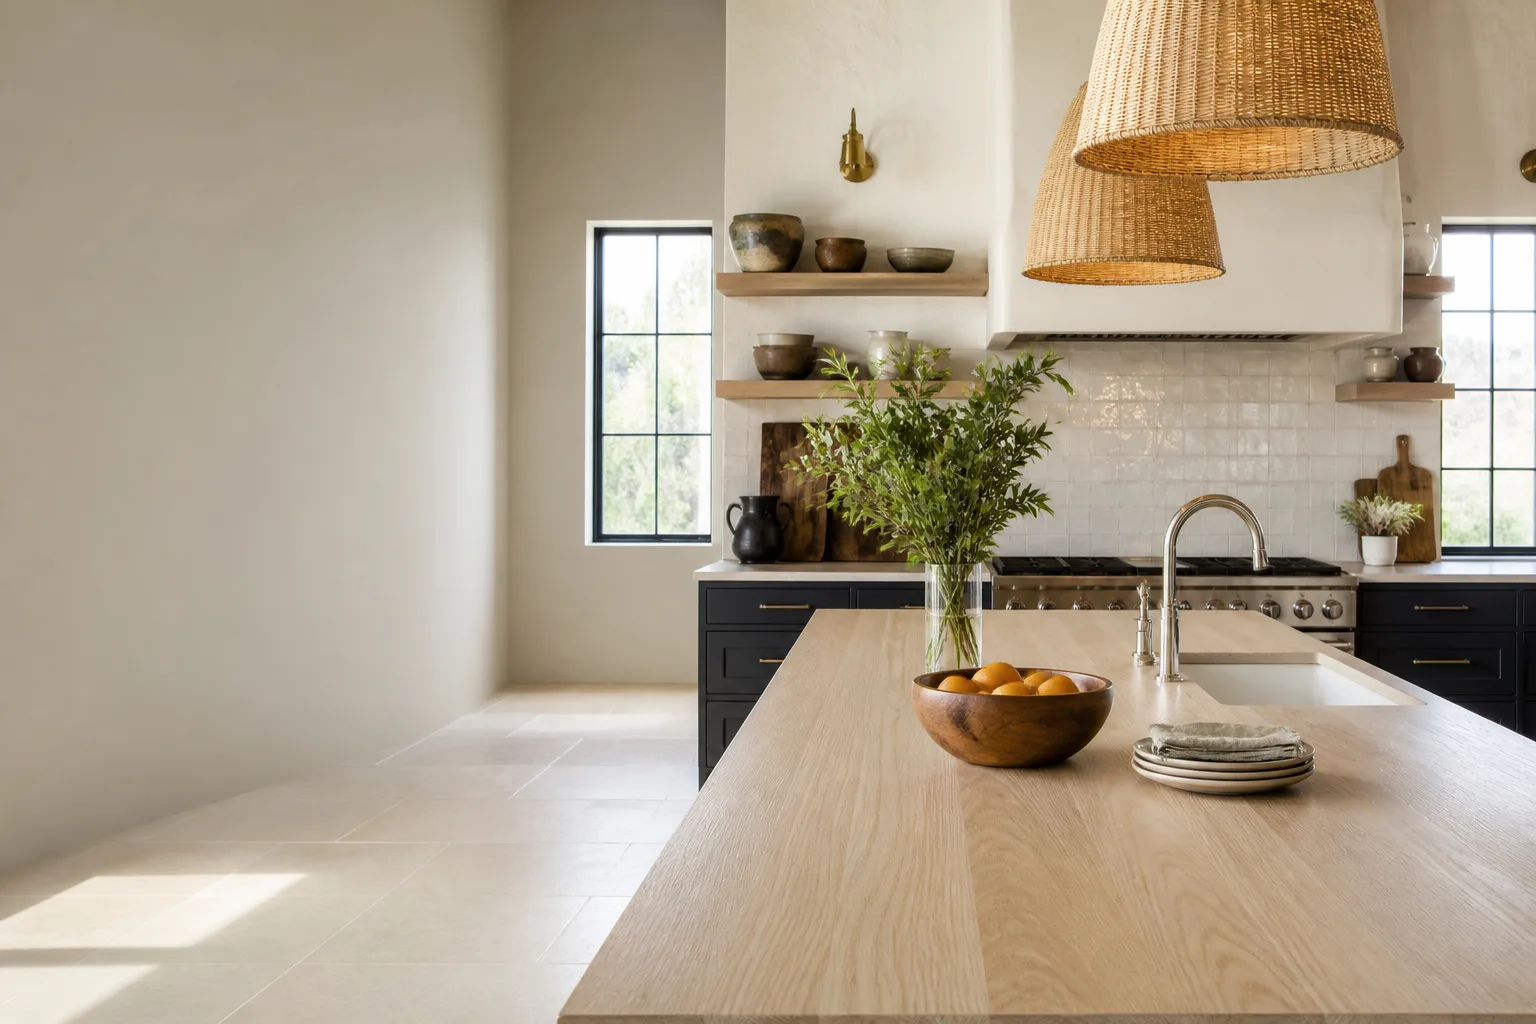
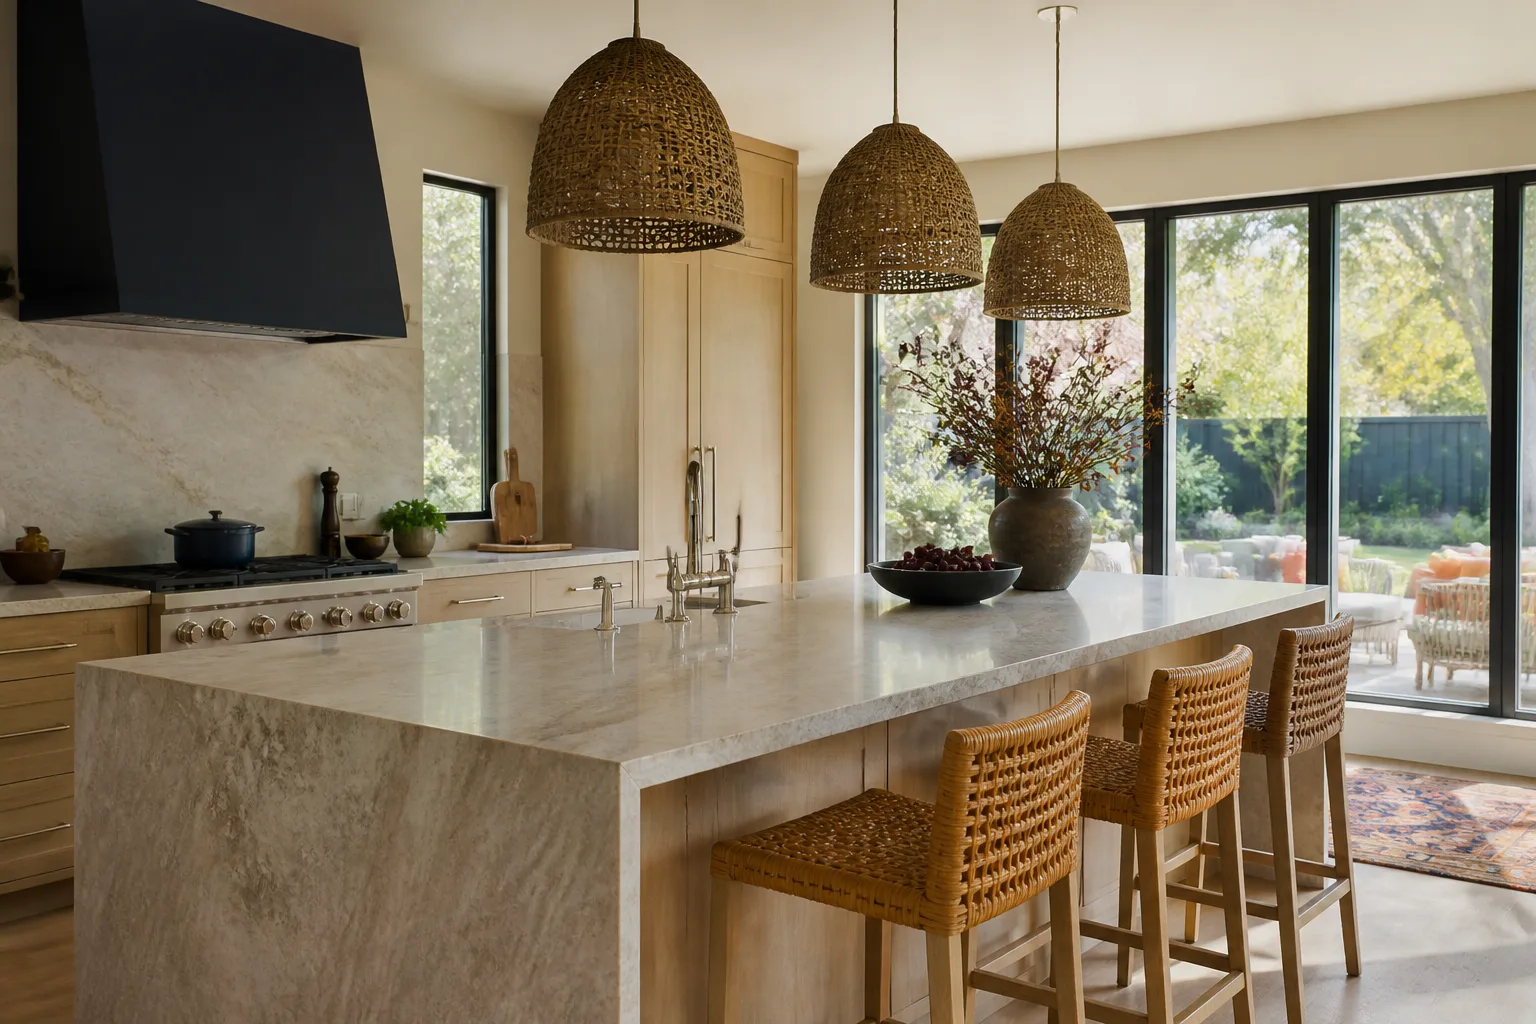
Kitchen island installation in Winchester typically costs $3,000 to $10,000, depending on size, whether plumbing or electrical needs to move, and the material you pick for the top. A simple freestanding island with a stock cabinet base and a stone top lands near the low end; a large island with a sink, a built-in cooktop, and a waterfall countertop sits near the top. The written estimate is what sets the final price, and we give it free.
An island is the one kitchen project where plans change fast once walls open up. What looks like a straightforward install can turn into a licensed plumber rerouting a drain line or an electrician pulling a new circuit. We walk through the realistic number before anyone cuts a cabinet. Call (888) 345-2603 for a free estimate. We answer 24/7, and fast dispatch runs from 7am to 7pm, Sunday through Friday.

Kitchen Island Installation Cost Breakdown (2026)
Here’s how a typical Winchester island budget breaks down by piece. These are estimated ranges for the work and materials together, not a quote on your exact kitchen.
| Line Item | Typical Estimated Range |
|---|---|
| Stock or semi-custom island cabinet base (KraftMaid, Wellborn, or similar) | $900 – $3,200 |
| Countertop fabrication and install (Cambria, Silestone, Caesarstone quartz, or butcher block) | $1,200 – $4,000 |
| Island build, leveling, and securing to the floor | $500 – $1,500 |
| Electrical: adding or moving outlets, a disposal, or an induction cooktop circuit | $400 – $1,800 |
| Plumbing: sink, faucet, and drain relocation | $500 – $2,000 |
| Overhang supports and seating (corbels, leg posts, or a steel brace) | $150 – $900 |
| Design, measuring, and permit-related work where required | $200 – $1,000 |
| Full typical project | $3,000 – $10,000 |
A few things push an island toward the top of that range. Undermount sinks with a new faucet and disposal add real labor. A gas line or a dedicated 240-volt circuit for a cooktop brings in another licensed trade. True waterfall quartz – where the stone runs down both ends to the floor – needs mitered edges and a fabricator’s careful templating. Simple value-tier choices push it back down: American Standard or Moen fixtures over Grohe or Toto, and a standard quartz slab over a book-matched premium run of Cambria. We stock nothing and push nothing. You choose the product; we handle the build. That’s the point of working with a partner that can source across the Cambria, Silestone, Caesarstone, and Schluter lines without a single-brand agenda.
What Affects Kitchen Island Installation Pricing in Winchester?
Pricing here depends on the same things it does anywhere, plus a few details specific to how homes in the Las Vegas Valley are built and how the local permit process works.
- Island size and footprint. A small prep island with a single cabinet run costs far less than an eight-foot island with a double-sided base. Walkway clearance is the first thing we measure, because a Nevada kitchen with a tight aisle is a building code question, not just a design preference.
- Moved utilities. Electrical and plumbing are the biggest swing factors. An island that adds a sink or a cooktop requires new lines run through the floor. In this climate that means our plumbers and electricians are working around a concrete slab in most single-story builds, which is more involved than anchoring into a raised floor. Ask your building department whether your island needs to be on the permit drawings.
- Countertop material and edge treatment. Quartz runs more than butcher block or laminate, and a mitered waterfall edge adds fabrication time. Thickness plays a role too – a 3-centimeter slab over a chunky miter can nearly double the edge cost compared to a standard one-and-a-quarter-inch top.
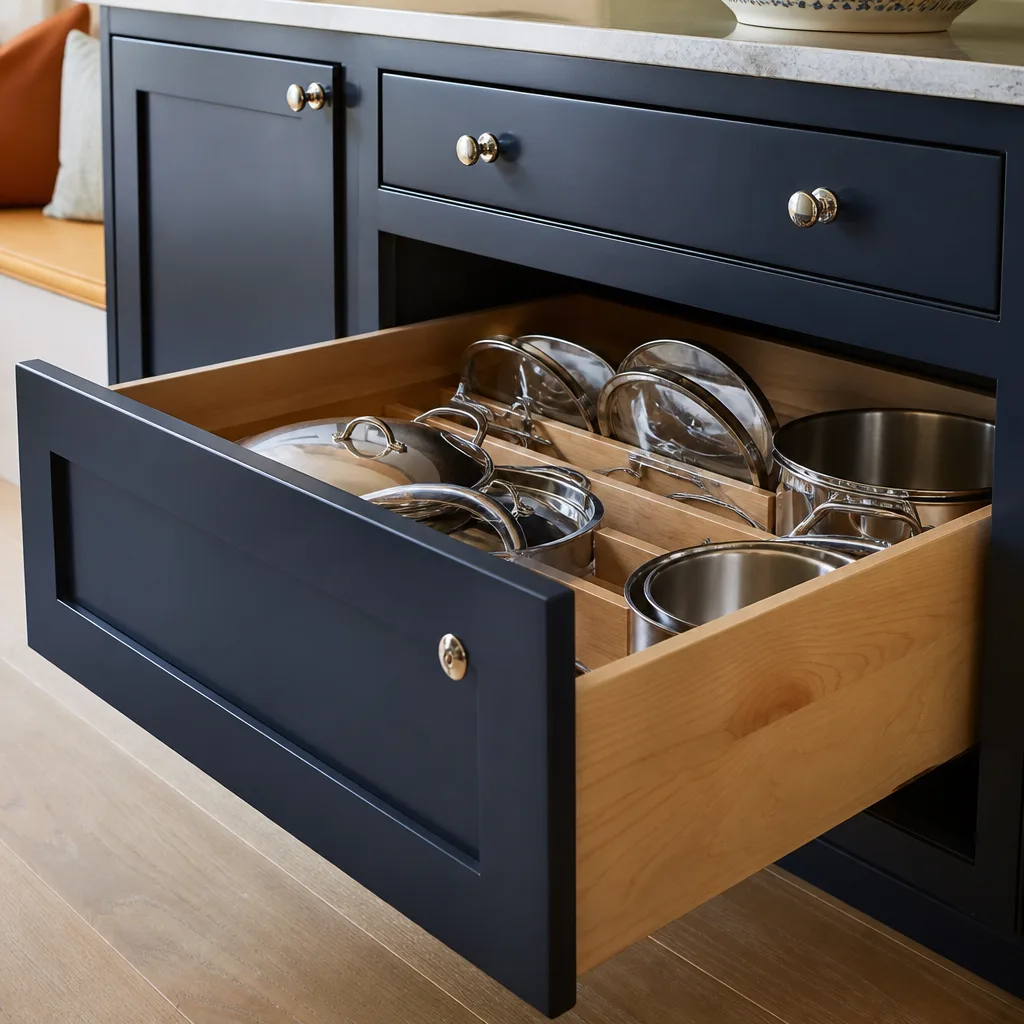
- Cabinet line and door style. Semi-custom lines like Wellborn give you door profile and finish choices that stock boxes don’t. A painted shaker island costs less than a full-inset door with custom detailing, and drawer hardware gets priced per piece.
- Seating and overhang support. A seating overhang beyond about a foot usually needs corbels, leg posts, or a hidden steel brace. Skipping that support is one of the most common reasons islands sag at the cantilever, and fixing a sag later costs more than doing it right the first time.
- Whether it ties into a wider remodel. An island installed on its own is one job. An island that’s part of a full kitchen remodel, with new cabinet runs along the walls and a backslash to match, spreads design and mobilization costs across more scope, which often makes the per-piece pricing more favorable.
How to Save on Kitchen Island Installation
You don’t have to compromise on the island to keep the budget in check. The savings tend to come from decisions, not from cutting corners.
- Keep the utilities where they are, if you can. A freestanding island that doesn’t need a new drain or a dedicated circuit stays in the lower half of the $3,000 to $10,000 range. Adding a sink or a cooktop is what moves it up.
- Pick the base before the top. Decide the cabinet line first, then size the top to fit it. Running the stone long and paying a fabricator to trim it wastes both material and labor.
- Choose a standard thickness. A 3cm quartz slab in a common edge profile costs less than a chunky mitered waterfall, and it looks just as good in most kitchens.
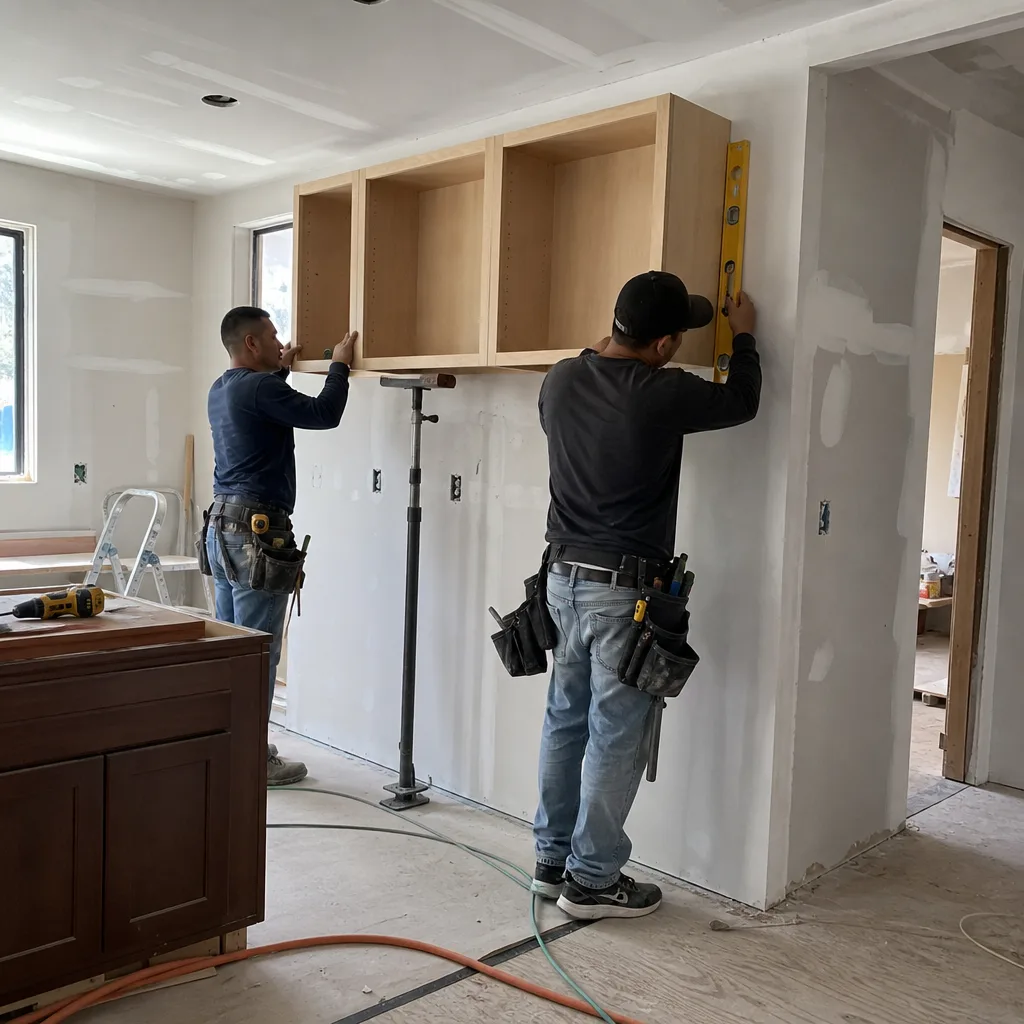
- Match materials to the rest of the kitchen. If you’re already installing new wall cabinets, buying the island base from the same line saves setup and finishing. The island install and the Cabinet Installation work can share design time.
- Get the estimate in writing before you buy anything. Free estimates cost nothing and reveal surprises early. Call (888) 345-2603 and we’ll price the full scope up front.
One word of caution: an island is heavy, and a slab countertop is heavy and brittle. The cabinet base has to be leveled and fastened to the floor before the top goes on. That’s not a job where a bargain matters more than a straight install. If you’re pairing the island with new cabinetry or a countertop, our team handles Countertop Installation and the full Kitchen Remodel under one schedule, so nobody is waiting on somebody else.
How Long Does Kitchen Island Installation Take in Winchester?
A straightforward island installed into a finished kitchen takes about one to three days of on-site work. That doesn’t count the lead time for cabinets and stone, which can run several weeks depending on the line and the fabricator’s queue.
The schedule usually breaks down like this. Measuring and templating happen first, then cabinet delivery and assembly, then the top is fabricated and installed, then the plumber and electrician finish their connections, and finally the cabinet panels and toe kick get fitted. If your island is part of a larger Kitchen Remodel, the whole project timeline becomes the frame, and the island lands near the end, once the floor is down and the walls are painted. We build the sequence so the island doesn’t get installed before the dust settles.
When Do You Need a Permit for an Island?
Adding an island often requires a permit. It depends on your city and whether you’re moving plumbing, adding a gas line, or changing the floor plan. Most cities require a permit when you add a sink, a gas appliance connection, or a new electrical circuit, and drawings may be needed.
We work with the local building department on projects that cross into permitted work, because an island with a sink and a cooktop touches plumbing, electrical, and sometimes gas at the same time. That coordination is where a company used to handling Home Additions and ADUs has an edge – the permitting isn’t an afterthought, it’s part of the plan. We’ll tell you up front which parts of the island installation need review and which don’t. Call (888) 345-2603 with your plan and we’ll walk through it before you commit to a design.
Repair, Replace, or Build New?
If you already have an island that’s sagging, loose, or the wrong shape for the room, the answer is usually a fix, not a tear-out. Rebuilding the base and reusing a sound countertop often costs less than half of a new installation.
Here’s the rough logic. If the cabinet boxes are solid and the top is intact, fixing the leveling, re-fastening the base to the floor, and adding proper overhang support is the cheapest path. If the top is cracked or the cabinet boxes are water-damaged, a new build usually makes more sense than patching. And if you’re replacing the wall cabinets at the same time, building a matching island base from the same line as your new cabinetry gives you a unified kitchen at a smaller step-up cost than buying both separately. We can tell you which of these you’re looking at from measurements and photos, and give you the estimate before any work starts.
Choosing an Island That Holds Up in the Las Vegas Valley
Winchester sits in the Las Vegas Valley, where the air is dry and summer heat is intense. That matters for two things on an island: the wood and the stone.
Dry air causes wood cabinet boxes and butchers-block tops to shrink slightly over time. A cabinet line with good moisture control at the joints holds up better than a cheap particleboard base. Kiln-dried wood tops can also develop fine checking along the seams unless they’re sealed properly. Laminate and quartz don’t have that problem, which is one reason quartz stays popular in desert kitchens. On the heat side, an island in direct afternoon sunlight near a large window can get warm, and dark stone tops absorb more heat than light ones. If the island sits by a west-facing window, a lighter or medium-tone quartz surface usually blends better with the room than a very dark one.
The other local reality is dust. A slab with a polished surface resists settling dust better than a textured or heavily honed one, which keeps the cleaning routine simple. We’ll ask about sun exposure and where your windows face before recommending a top, because the right surface depends on how the room actually behaves through the year.
What’s Included in a Full-Scope Island Install?
A full-scope island installation should cover the cabinet base, the top, the plumbing and electrical connections, the finish carpentry, and the cleanup when it’s done. Anything less leaves you coordinating trades on your own.
Here’s what a complete island job covers with us:
- Measure and design, including clearance checks to walls, aisles, and surrounding cabinets.
- Cabinet selection from lines like KraftMaid and Wellborn, with door style and finish options.
- Fully assembled cabinet base, leveled and anchored to the floor.
- Countertop templating, fabrication, and install from Cambria, Silestone, Caesarstone, or a tile-based surface.
- Plumbing and electrical for sinks, faucets, disposals, and cooktops, coordinated through licensed trades.
- Overhang supports, toe kick, and finishing trim.
- Permit work where the local building department requires it.
- Final walk-through, with the cabinet and stone care details in hand.
The alternative is a cabinet installer who leaves you to find a separate fabricator, then a plumber, then an electrician. Each one waits on the other. Our technicians have up to 14 years of experience, and because we run Driveway & Pavers, Fence Installation, Windows & Doors, Roofing, and more under one roof, an island that grows into a wider renovation doesn’t stall half-finished. Inside and out, from the driveway to the roofline, one contractor, every phase. That’s how we’re set up with Construction Winchester.
Why the Brand Roster Matters for an Island
The cabinet base and the slab are the two pieces you’ll actually touch every day for the next couple of decades, so where they come from matters more than the price tag alone.
We’re authorized to supply and install products from more than 50 nationally recognized manufacturers, and that gives you real material choice. You pick the cabinet door profile, the quartz or stone slab, and the fixtures – not whatever happens to be sitting in a single-brand catalog. Cabinet lines such as KraftMaid and Wellborn cover a range from value to semi-custom. Stone surfaces from Cambria, Silestone, and Caesarstone span natural quartz and engineered stone, and Schluter tile edges cover the tile-based installations. Fixtures span premium and dependable value ends, from Kohler, Grohe, and Toto to American Standard, Moen, and Delta, so the faucet on a working island can be practical and still look right. Longevity matters more than the look of week one. Built to stay, not just to look good. That’s the standard we hold the island to.
FAQs – Kitchen Island Installation Cost
How much does a kitchen island cost installed in Winchester, NV?
Kitchen island installation in Winchester typically costs $3,000 to $10,000 installed, with the exact price set by the written estimate. A basic freestanding island with stock cabinets and a standard quartz top sits near the bottom of that range, while a large island with a sink, a cooktop, and a waterfall edge runs closer to $10,000. Call (888) 345-2603 for a free estimate – the written price is the final price.
Is a kitchen island worth the money?
For most kitchens, yes, because an island adds prep surface, storage, and a place to gather in a room you already use every day. The value comes from getting the size right and not overbuilding for the space. We’ll tell you honestly if a smaller island serves the kitchen better than a large one, and we’ll price both so you can see the difference. Call (888) 345-2603 for a free estimate.
Can you install an island in one day?
The cabinet base install can usually be done in a day, but a full island with a stone top and plumbing takes one to three days on site. Stone needs to be templated after the cabinets are set, which adds a fabricator visit, and the plumber and electrician come after the cabinet is level and anchored. Call (888) 345-2603 and we’ll give you a realistic schedule for your kitchen.
Do I need a permit for a kitchen island in Winchester?
Often, yes. A permit is usually required when your island adds plumbing, a new electrical circuit, a gas connection, or changes the floor plan. Whether drawings are needed depends on the local building department. We coordinate that review as part of the job. Call (888) 345-2603 and we’ll tell you what your specific project is likely to need.
Is it cheaper to build an island or buy a freestanding one?
A freestanding island cart might cost a few hundred dollars, but a built-in island typically runs $3,000 to $10,000 installed and matches your kitchen cabinetry, holds a real stone top, and anchors to the floor for daily use. For a kitchen that gets used hard, the built-in usually wins on durability. Call (888) 345-2603 for a free estimate and we’ll price both options alongside your plans.
Why Choose Construction Winchester for Your Island Install?
An island is rarely just an island. It’s a decision that touches cabinetry, stone fabrication, plumbing, electrical, and sometimes a permit. Working with one company across those trades keeps the job on a single schedule and a single point of accountability instead of three separate callbacks.
We’ve built the business as a full-scope residential construction partner across seven service categories: Kitchen Remodeling, Bathroom Remodeling, Home Additions & ADUs, Roofing, Windows & Doors, Fence Installation, and Driveway & Pavers. That range is why we can take your island from a sketch to a finished counter without handing you off mid-project. Roofing systems from GAF, CertainTeed, and Owens Corning, window lines from PGT, CGI, ES Windows, and ECO Window Systems, paver collections from Belgard, Unilock, and Techo-Bloc, and Stone surfaces from Cambria and Silestone – that’s the material depth we hold across the trades. You may not need all of it for a kitchen island. But you’ll want it if your island turns into a kitchen overhaul or a wider addition.
Estimates are free, and the price is set per job by the written estimate. Call (888) 345-2603. We answer 24/7. Fast dispatch from 7am to 7pm, Sunday through Friday. Closed Saturday.
Pricing reflects the Winchester market as of 2026. Construction Winchester offers free estimates – call (888) 345-2603.
Written by the team at Construction Winchester.
What Our Customers Say
"Ground up build. Permits, foundation, framing, all of it, and he ran the schedule tightly enough that the subs were never tripping over each other. Finished within a month of a fourteen month estimate."
- Terrence Carter"Allowances in the contract were realistic rather than artificially low to make the bid look good."
- Bryce Ziegler"He was upfront about a soil issue that added cost early rather than absorbing it and surprising us at the end."
- Alejandro Herrera