Last updated November 18, 2026


Free written scope consultation - allowances, timeline, and change-order rules on paper before a single trade is scheduled
Construction Permits, Codes & Inspections in Winchester, NV: What You Need to Know
Most homeowners assume that if a project is small enough, or if the previous owner did it, permits don’t matter. In Clark County that assumption is expensive. Unpermitted work doesn’t stay hidden. It surfaces at the sale, at the refinance, or at the insurance claim, and Clark County can require demolition of non-compliant structures no matter how long they’ve been standing. A fence installed without a permit can hold up a closing. A patio cover that never got inspected can void a claim. This guide walks through the actual permit map for residential work in Winchester: which projects need approval, how the inspection sequence runs, what the ADU rules now require, and how to check that your contractor is legally able to pull permits on your behalf.
Quick Answer
In Winchester and the rest of unincorporated Clark County, most residential work beyond cosmetic repair requires a permit: fences over six feet, patio covers, window replacements, structural changes, additions, and anything touching electrical, plumbing, or gas. Permits are reviewed and inspected by Clark County’s building department on a set sequence, and work covered before a rough-in inspection can be ordered open at the owner’s cost. A licensed contractor with the correct license class and bond must pull the permit, not the homeowner acting alone with an unlicensed crew.
Styles & brands we work with
- Kitchen remodeling
- Bathroom remodeling
- Home additions & ADU
- Roofing
- Windows & doors
- Driveway & pavers
- Fence
Table of Contents
- Which Projects Need a Permit in Clark County?
- Projects Homeowners Assume Are Exempt (But Aren’t)
- The Realistic Permit Timeline in Winchester
- How the Inspection Sequence Works
- ADU Permitting After Nevada’s 2019 Law
- What Your Contractor’s License and Bond Must Cover
- How Winchester’s Desert Climate Shapes Code
- Common Mistakes to Avoid
- When to Call a Professional
Which Projects Need a Permit in Clark County?
The short version: if the work changes the structure, the envelope, the utility systems, or the footprint of the property, assume a permit is required until the county tells you otherwise. Clark County’s permitting is more layered than in many neighboring jurisdictions, and projects that would sail through elsewhere often need approval here. This is the single biggest reason homeowners get surprised mid-project. In our experience, the safest way to sort a project is by category rather than by size, because a small electric job can carry the same permit requirement as a large one.
Here’s how the categories typically break down:
- Structural work – home additions, room conversions that move load-bearing walls, new foundations, and any new roofline.
- Envelope work – window replacements, door replacements that enlarge an opening, re-roofing where the sheathing or framing changes, and new siding where it affects weatherproofing.
- Utility systems – any new or relocated electrical circuit, gas line, or plumbing rough-in, which always routes through the appropriate trade inspection.
- Outdoor structures – fences above the standard height, patio covers, pergolas that are anchored and roofed, retaining walls above a modest height, and driveways where they meet the public right-of-way.
- Accessory buildings – detached garages, casitas, and any ADU, whether it’s a prefab unit from a partner like Plant Prefab or a Tuff Shed-style structure or a traditional stick build.
Cosmetic work is generally in the clear. Painting, flooring replacement, cabinet refacing, and swapping a faucet or a light fixture on an existing circuit usually don’t need a permit. The moment the work touches framing, wiring, gas, or the building envelope, that changes. When we take on a Construction Winchester project, the first conversation is almost always about what the county will want to see, not what the homeowner hoped to skip.
Projects Homeowners Assume Are Exempt (But Aren’t)
This is where most of the pain lives. Three project types come up again and again as “I didn’t think I needed a permit for that.” All three can trigger a stop-work order or a problem at sale.
Fences over the standard height
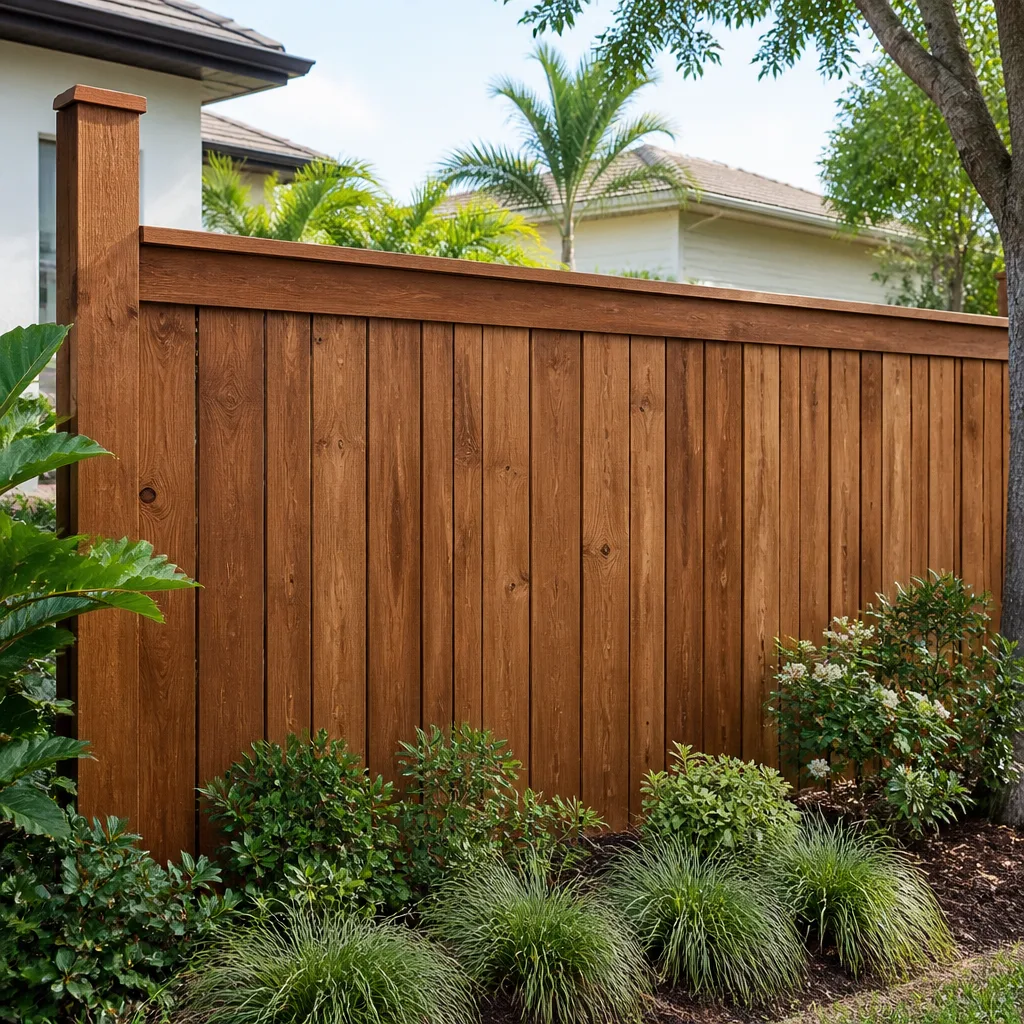
Clark County regulates fence height, and fences above the threshold need a permit and often a boundary survey. A six-foot privacy fence is usually at or near the line; go higher and you’re in permit territory. This matters more in Winchester than homeowners expect because lot lines here are rarely as clean as the plat map implies. A fence installed a foot onto a neighbor’s property creates a title and encroachment issue that a buyer’s inspector will absolutely flag. Our fence installation work always starts with a conversation about height and boundary before anyone digs a post hole.
Patio covers and shade structures
A freestanding umbrella is fine. An anchored, roofed patio cover is a structure, and a structure attached to the house has to meet wind and load requirements. In a desert climate where shade is genuinely functional, not just decorative, patio covers get built fast and cheap. A cheap one with the wrong anchoring is exactly the kind of thing that fails an inspection later or gets flagged when a buyer’s appraiser takes a hard look. Anchoring matters, and the county wants to see it.
Window replacements
Replacing windows isn’t just cosmetic. In Clark County, replacement windows must meet current energy code, and the permit process ties the installed product to that requirement. That’s why the brand and model matter. James Hardie siding paired with high-performance vinyl or fiberglass units costs more up front, but the documentation trail is clean and the product holds up to desert temperature swings. Swapping in whatever was on sale and skipping the permit leaves a paper gap that stays with the house, not with the person who skipped it.
The Realistic Permit Timeline in Winchester
How long does the whole thing take? For a straightforward residential project, plan on two to four weeks from application to permit issuance, then build time on top, then inspection scheduling. Complex projects with structural review take longer. The single most useful thing a homeowner can do is treat the permit timeline as part of the schedule, not as something that starts after the crew shows up.
- Pre-application research (1-3 days) – confirm which permits apply, gather the property’s history from the county, and check whether prior work was ever permitted.
- Plan submittal (1-2 days) – drawings, product specs, and contractor licensing documentation go in together. A complete package is the difference between a fast review and a slow one.
- Plan review (1-3 weeks depending on scope) – structural or utility-heavy work takes longer than simple envelope work.
- Permit issuance – the permit posts, the fee is paid, and the job is legally cleared to start.
- Rough-in inspections – scheduled at the points the county specifies, before walls close.
- Final inspection – the sign-off that closes the permit and protects the property’s record.
Winchester’s residential stock is mostly older mid-century construction with a mix of original and previously-remodeled work. That means a “simple” project frequently turns up a previous owner’s unpermitted addition or an electrical panel that was quietly upgraded without paperwork. When that happens, the county can require the older work to be brought into compliance as part of the current permit. That’s not a loophole; it’s the process doing its job. A home additions & ADU project is where this shows up most often, because additions inherently require the county to look hard at the existing structure to make sure it can carry the new load.
How the Inspection Sequence Works
An inspection is a checkpoint, not a rubber stamp. Each stage has to pass before the next can proceed, and the county schedules them in a specific order. The sequence varies by project type, but for most residential work it looks like this:
- Foundation or footing inspection – before concrete is poured.
- Framing inspection – before insulation and drywall go up.
- Rough-in inspection – plumbing, electrical, and mechanical systems open and visible.
- Insulation and energy compliance inspection – before close-up.
- Drywall or close-up inspection – where required by the scope.
- Final inspection – all systems functional, all prior corrections addressed.
Here’s what happens when work gets covered before the required rough-in inspection: the county can order it opened back up. That means drywall removed, insulation pulled, and the discovery exposed at the homeowner’s cost, on a timeline that has nothing to do with how the project was budgeted. This is the most expensive possible outcome of a scheduling shortcut, and it’s completely avoidable. Every trade partner on a licensed job knows the inspection sequence; the shortcut only happens when a crew works around it.
The other thing to understand is that corrections are normal. A framing inspector might flag a fastener schedule, a roofer might get a correction on underlayment, an electrician might need a box grounded better. Corrections aren’t a catastrophe; they’re the process. Good contractors build the correction cycle into the schedule and don’t panic. The point of the inspection sequence is that by the time the final is signed, the house has been checked by someone whose job is to catch what the crew missed.
ADU Permitting After Nevada’s 2019 Law
Nevada’s 2019 ADU legislation changed what Clark County must approve. In broad terms, the law limits how much a local jurisdiction can restrict accessory dwelling units on lots that meet the underlying zoning requirements. That’s a significant shift from the older approval landscape, where an ADU often felt discretionary. Homeowners in Winchester who were told years ago that an ADU “wouldn’t fly” should understand the rules have changed. The specific application, setbacks, parking, and owner-occupancy details still get reviewed locally, and the county has real authority over how a unit is built, even when the law limits how it can say no.
What does that mean in practice?
- Confirm your lot qualifies. Not every property in Winchester can host an ADU. Zoning, lot size, and existing structures all matter.
- Decide detached versus attached. A detached unit, a conversion of existing space, and a garage conversion each have different permit pathways.
- Choose the construction method. Prefab and modular ADU systems from partners like Plant Prefab or Tuff Shed carry their own approval process, and the site work still needs local permits. Stick-built units get reviewed the same as any addition.
- Submit a complete package. Structural, utility, and envelope details all go in the same review.
- Inspect through to final. The ADU gets its own inspection sequence, and the utility connections pass through their own trades.
Because ADU permitting touches structural, utility, and zoning review at the same time, it’s the category where contractor coordination matters most. Kitchen lines like KraftMaid and stone surfaces from Cambria are the fun part of a project; the permit and inspection sequence is what makes the finished unit legal. Homeowners planning an ADU should expect a longer review than a bathroom or kitchen remodel, and should treat that longer timeline as a marker of a serious project, not a sign that something is wrong.
What Your Contractor’s License and Bond Must Cover
This is the part homeowners rarely check, and it’s the most important. Not every contractor can legally pull a permit for every project. Nevada issues contractor licenses by class, and the class has to match the scope of the work. A contractor licensed for residential remodeling may not be licensed to pull a permit for a structural addition. A fencing contractor can’t legally pull a permit for your electrical panel. When the license class doesn’t match the scope, the permit application gets rejected, and any work done under the wrong class is unpermitted by definition, whether or not anyone realized it at the time.
The bond matters too. Nevada requires licensed contractors to carry a bond, and the bond level has to be appropriate to the scope of work. Pulling a structural permit on a bond that’s sized for cosmetic work is a problem waiting to happen. A few things to verify before signing anything:
- The contractor’s license class covers the exact work you’re hiring for.
- The license and bond are both current and active.
- The contractor’s name on the contract matches the name on the permit application.
- The scope of work on the contract matches the scope on the permit.
If any of those don’t line up, stop. A contractor who can’t pull the permit legally is a contractor whose work will be unpermitted, no matter how good the finished product looks. When we run a job from driveway to roofline, the license and bond have to cover the full scope of what we’re building, because pulling a permit on a partial scope leaves the project exposed.
How Winchester’s Desert Climate Shapes Code
Code in Clark County is shaped by the desert. That’s not a marketing line; it’s a real design driver, and it affects permits. Summer temperatures here push building envelope requirements toward real insulation values and window performance, not minimums. Energy code reviews look at glass, shading, and HVAC sizing more carefully than they would in a milder climate, because the house has to hold up through sustained extreme heat. Roofing materials are specified for UV exposure and heat cycling. Exterior products like James Hardie siding get chosen partly because they tolerate that cycle better than alternatives.
Wind matters, too. Clark County has review requirements for structures that have to resist wind loads, and patio covers, carports, and shade structures all fall under that. Roofing underlayment and attachment schedules get checked more carefully than homeowners expect; a GAF or CertainTeed system installed to manufacturer specification and inspected to code passes without drama, but a shortcut installation doesn’t. Fencing gets checked for post depth and wind load, because a six-foot privacy fence in a desert wind corridor is under real stress, and the last thing anyone wants is a neighbor’s fence on the ground after a storm.
What this means for Winchester homeowners: choose products and installers that are built for the climate, not just for the permit. The permit and inspection sequence protects the property’s record, but climate-appropriate materials protect the actual house. Our approach with exterior work follows the same line: choose the system that will last, then document it properly, because documentation and durability both live on the property record.
Common Mistakes to Avoid
- Assuming the previous owner’s work was permitted. Inherited additions and conversions are common in Winchester’s older neighborhoods. Check the county’s permit history before you commit to a project that touches prior work, because the county will check when they review your new permit.
- Starting before the permit is issued. Verbal approval isn’t approval. A crew that starts framing the day after the submittal can be ordered to stop and to pull everything back apart. The permit has to be issued before the work begins.
- Covering rough-in before inspection. Hanging drywall over un-inspected wiring or plumbing gets exposed later at the homeowner’s cost. There isn’t a version of this that works out.
- Using a contractor whose license class doesn’t match the scope. A remodel license doesn’t cover a structural addition. Verify before signing, not after.
- Treating fence height as a suggestion. A fence over the standard height, or a fence that crosses a boundary by a foot, can hold up a closing. Get a survey and get the permit.
- Skipping the pre-application step on an ADU. ADU rules changed under Nevada law, but the specific property still has to qualify. Submitting blind wastes weeks.
- Mismatching the permit scope to the contract scope. If the contract says one thing and the permit says another, the county will flag the difference. Keep them aligned.
When to Call a Professional
Call us when the project involves anything that touches structure, the building envelope, utilities, or the boundary of your property. That includes window replacements where energy code applies, fences near the standard height, patio covers, kitchen and bathroom remodels where plumbing or electrical moves, roofing where the system is being replaced rather than patched, and any home addition or ADU project where Clark County review is required. It also includes the case where you’re unsure whether prior work was permitted. We can help you sort out what the county has on record and what the current project actually needs. Construction Winchester offers free estimates in Winchester – call (888) 345-2603. We answer 24/7, and fast dispatch runs from 7am to 7pm, Sunday through Friday.
See the difference
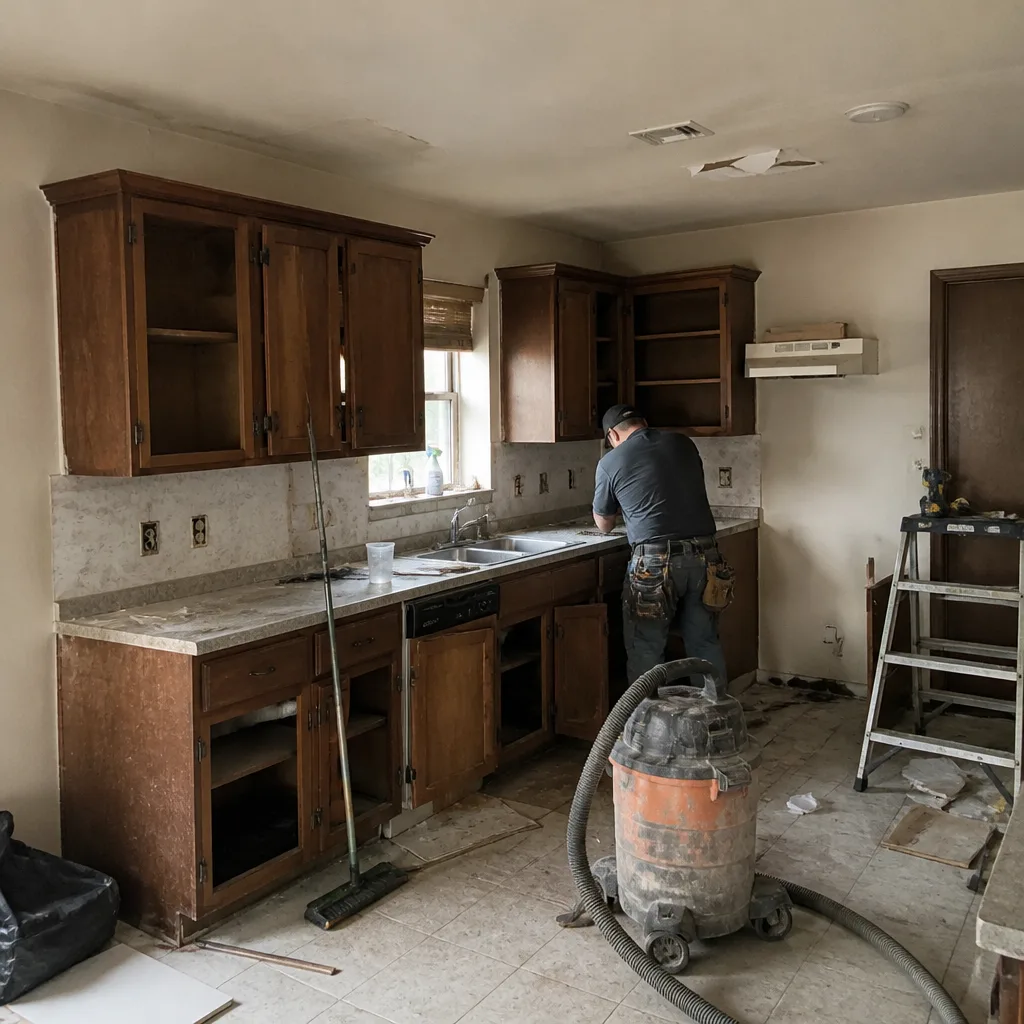 Before
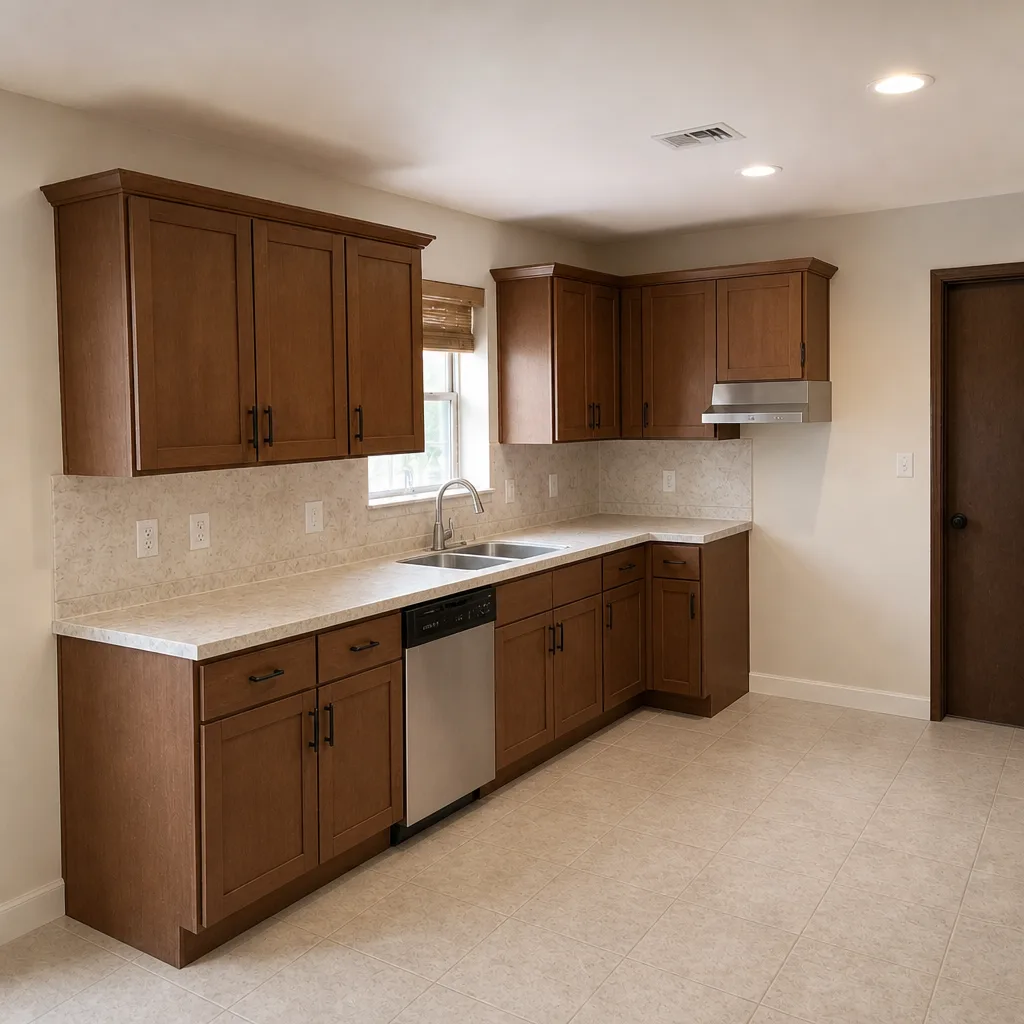 After
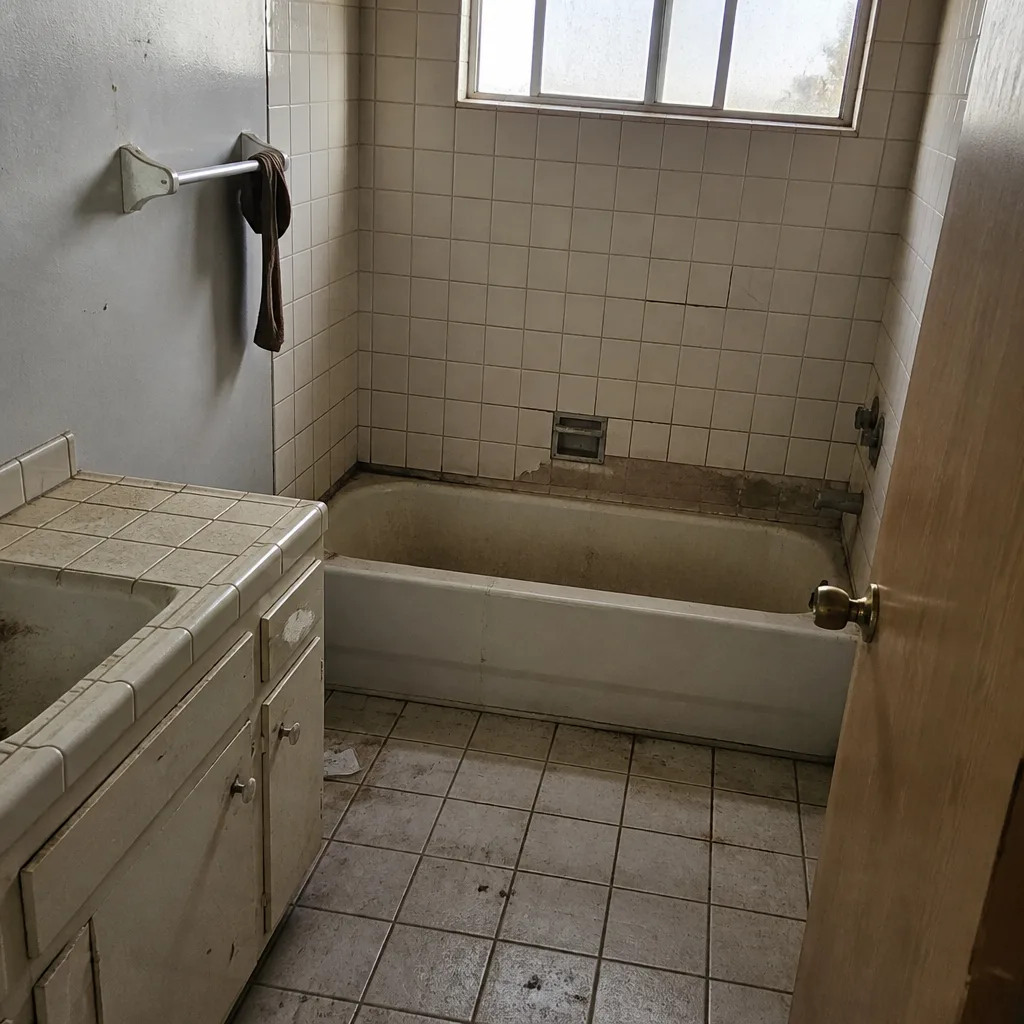 Before
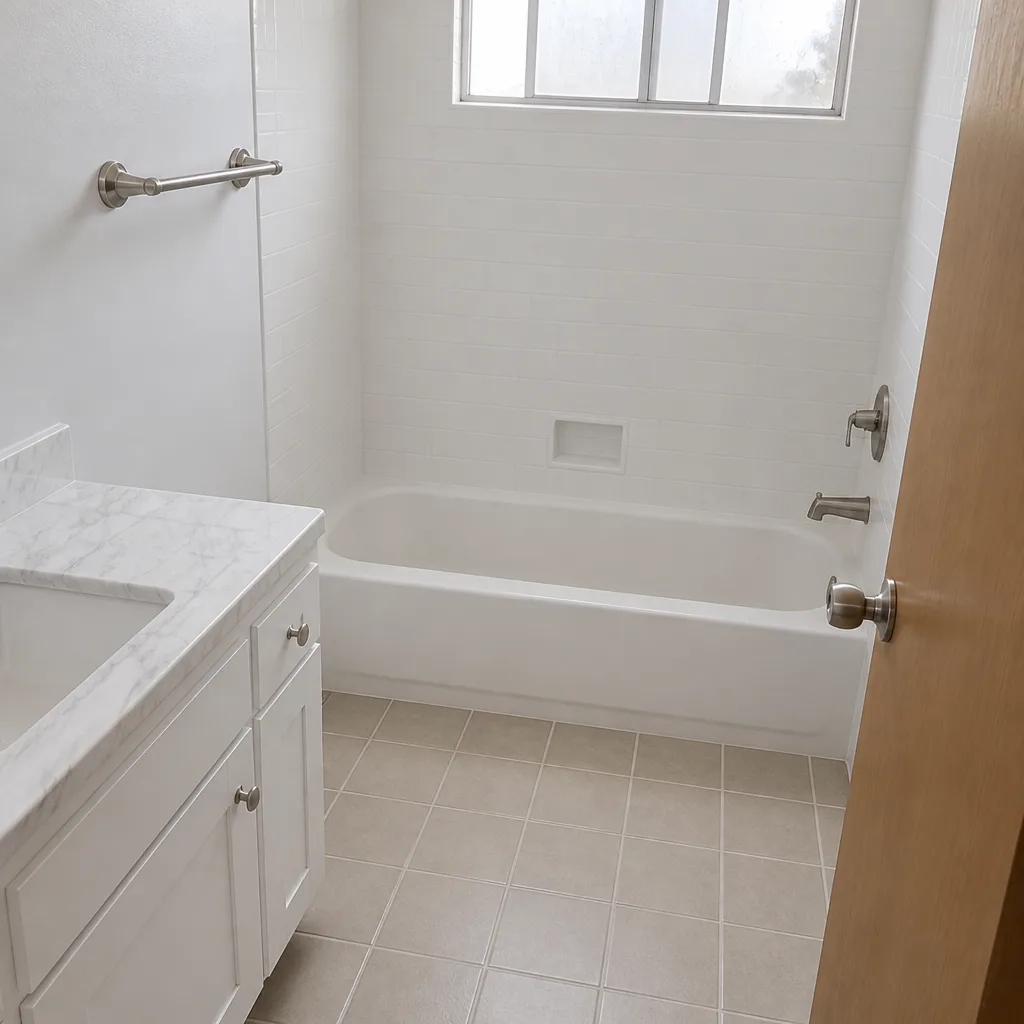 After
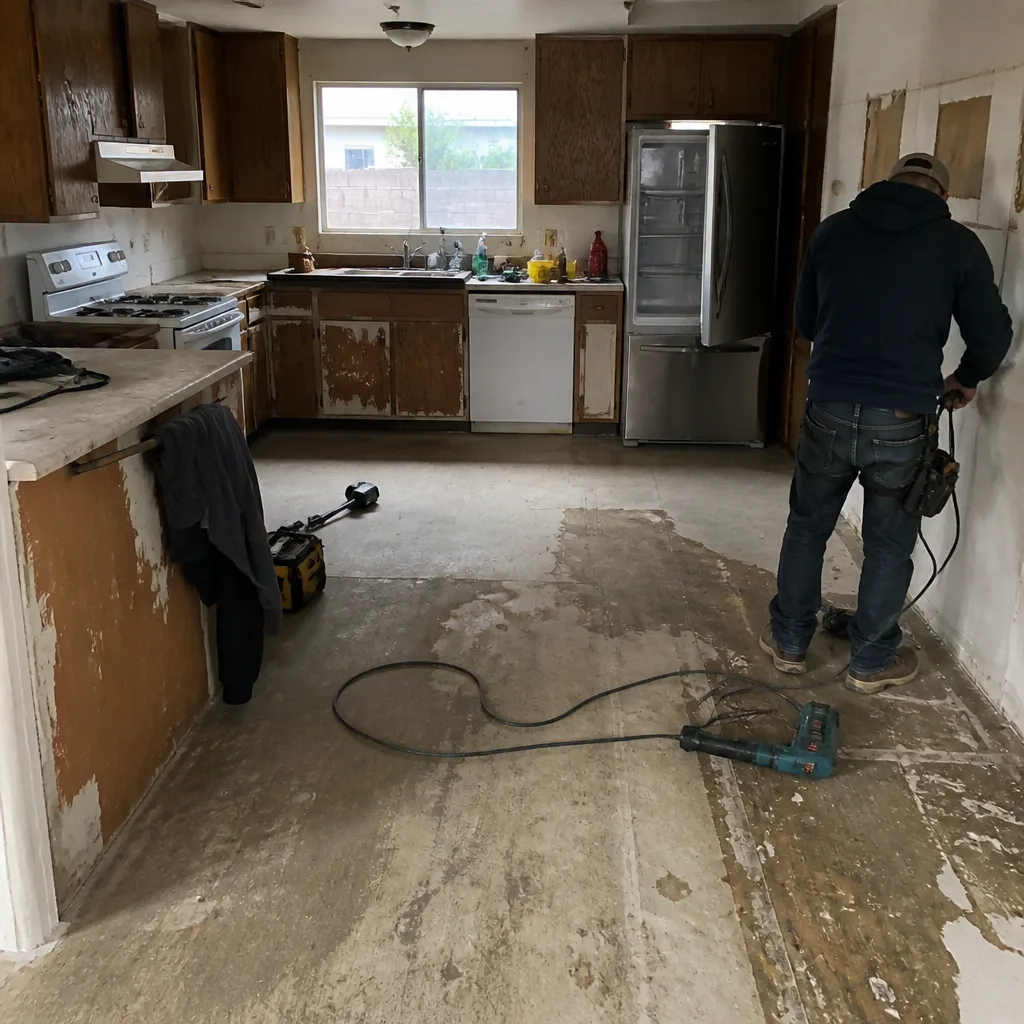 Before
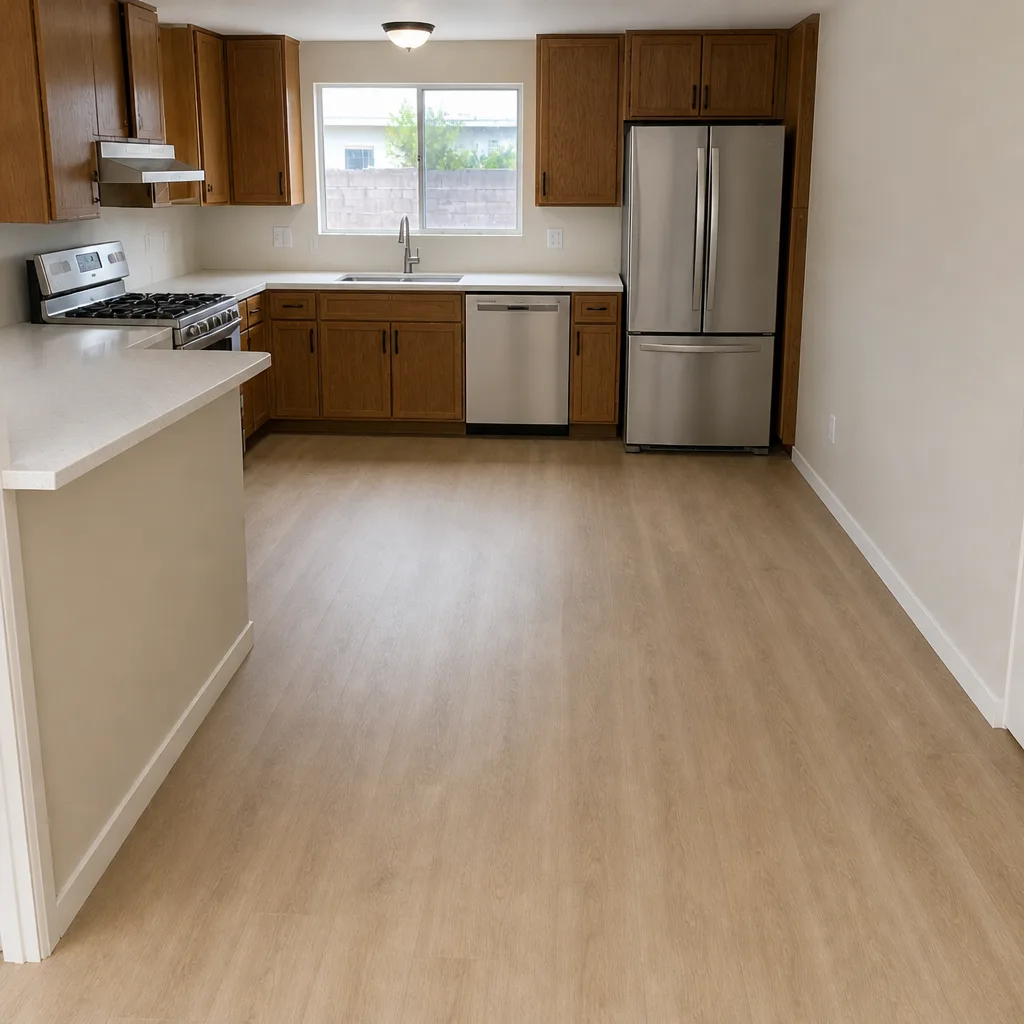 After
Frequently Asked Questions
Yes, if the fence is above the county’s standard height for your property. Fences above that threshold require a permit and often a boundary survey, and a fence that crosses a lot line creates a title issue regardless of height. Call (888) 345-2603 for a free estimate – we’ll look at height and boundary before anyone touches a post hole.
Plan on two to four weeks from a complete application to issuance for most straightforward residential work, with structural or utility-heavy scopes taking longer. Build and inspection time runs on top of that. A complete package submitted once is faster than a package that gets kicked back for missing details. Call (888) 345-2603 to talk through the timeline for your specific project.
In many cases you can apply as the owner-builder, but the license that lets a contractor pull permits legally on your behalf provides protection an owner-builder often doesn’t. The bond, the license class, and the inspection compliance all sit with the contractor, and that’s a real difference when something gets flagged. Call (888) 345-2603 for a free estimate on a permitted project.
It stays with the property, not the previous owner. The county can require the unpermitted work to be brought into compliance, and it may require demolition of non-compliant structures regardless of how long they’ve been standing. The right approach is to check the record before you buy or before you start a new project that touches the old work. Call (888) 345-2603 if you need help sorting out what’s on the record.
Yes. The 2019 law limits how much a local jurisdiction can restrict ADUs on lots that meet zoning requirements, which is a meaningful shift from earlier rules. The property still has to qualify, and setbacks, parking, and utility details are still reviewed. Call (888) 345-2603 for a free estimate on an ADU project.
Not from us. The written estimate sets the final price, and the permit scope and contract scope are kept aligned from the start. If the inspection sequence turns up something unexpected in the existing structure, we stop and re-estimate in writing before proceeding – no verbal changes. Call (888) 345-2603 for a free, written estimate.
The Bottom Line
Clark County’s permit process is more demanding than many homeowners expect, and the consequences of skipping it follow the property, not the person who skipped. The projects most often assumed exempt, fences over the standard height, patio covers, window replacements, are exactly the ones that need approval. The inspection sequence only protects you if the work isn’t covered before it happens. And your contractor’s license class and bond are what make the whole thing legal. If you’re planning a project in Winchester, get the permit question answered before the first crew shows up. Call (888) 345-2603 for a free estimate. We answer 24/7. Fast dispatch from 7am to 7pm, Sunday through Friday.
Written by the team at Construction Winchester.