Last updated November 18, 2026
Free written scope consultation - allowances, timeline, and change-order rules on paper before a single trade is scheduled
Construction Cost Breakdown: The Winchester Homeowner’s Reference for 2026
The national average for a kitchen remodel is $27,000. In the Las Vegas metro in 2026, the same functional scope starts closer to $38,000. That gap isn’t profit margin. It’s material freight, a tight licensed-labor market, and the desert-specific specifications that every durable build here requires and that generic calculators simply ignore. Winchester sits right inside that reality, and homeowners who price a project off a national website routinely get blindsided two months in. This reference lays out 2026 cost ranges by project type for Winchester, names the line items that drive the number up or down, and shows you how to read a bid so a low figure doesn’t turn into a change order.
Quick Answer
In Winchester in 2026, expect roughly $12,000 to $26,000 for a driveway and pavers, $9,000 to $24,000 for a roof replacement, $45,000 to $95,000 for a mid-range kitchen remodel, $18,000 to $42,000 for a bathroom renovation, $90,000 to $180,000 for a room addition, and $120,000 to $280,000 for a detached or attached ADU. Every one of those ranges is an estimate; the written line-item estimate on your specific project sets the final price.
Styles & brands we work with
- Kitchen remodeling
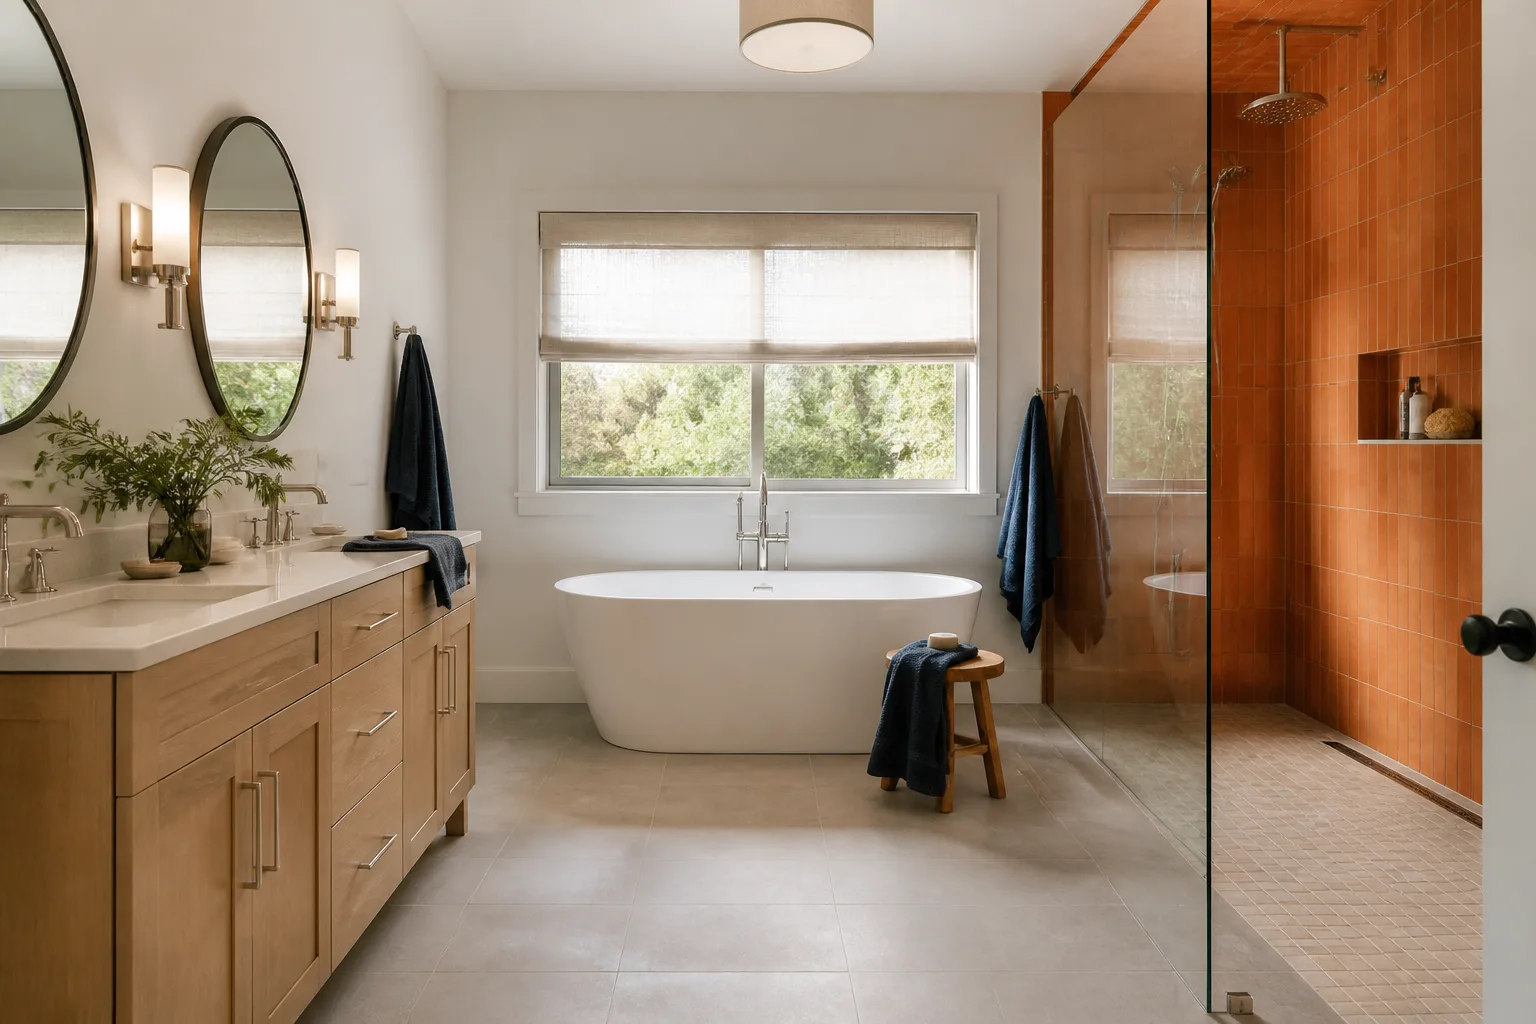
- Bathroom remodeling
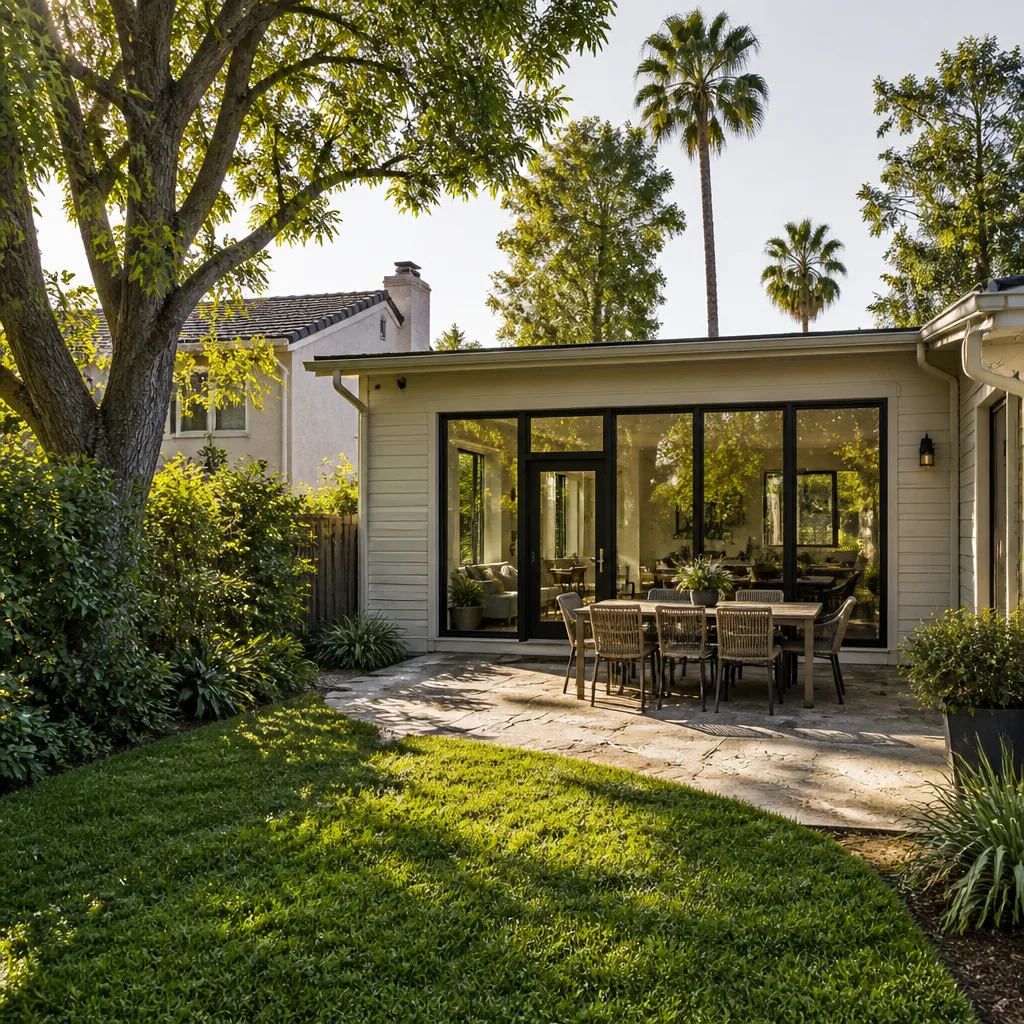
- Home additions & ADU
- Roofing
- Windows & doors
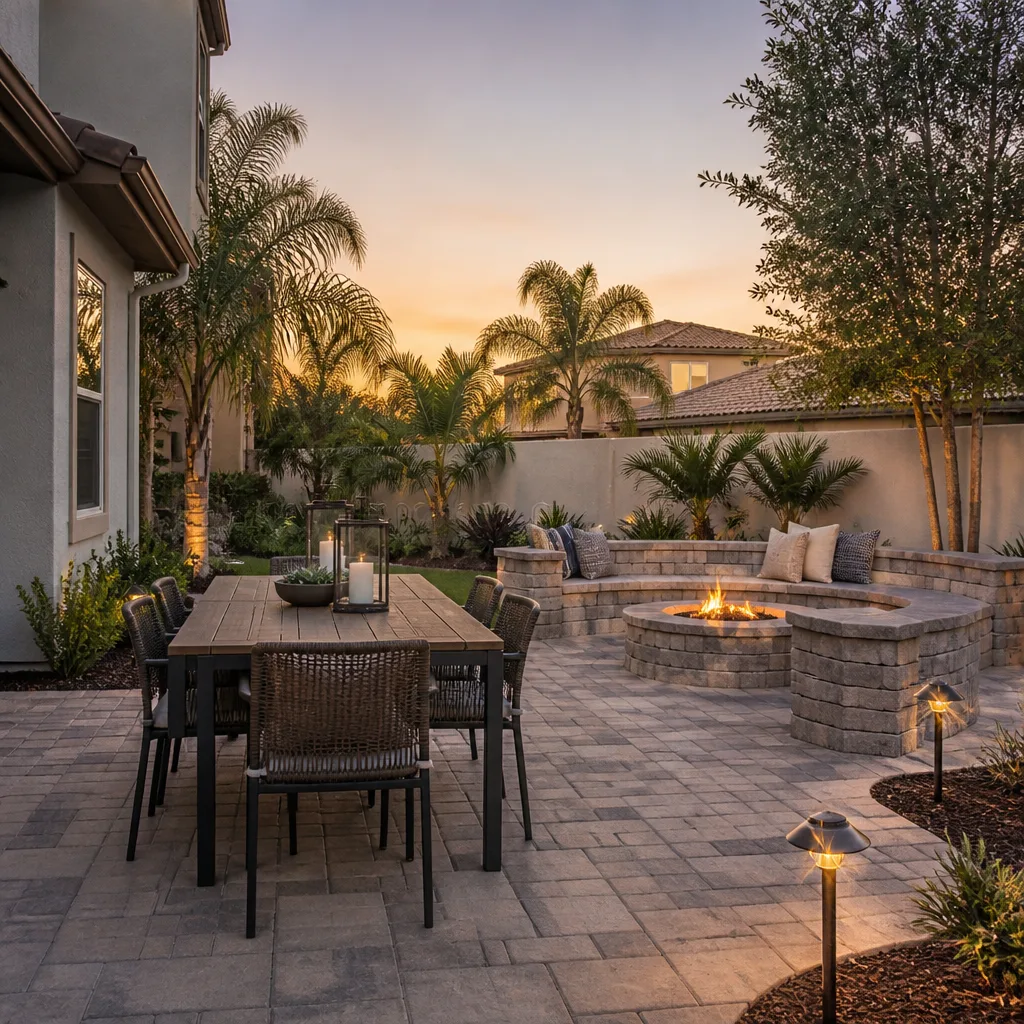
- Driveway & pavers
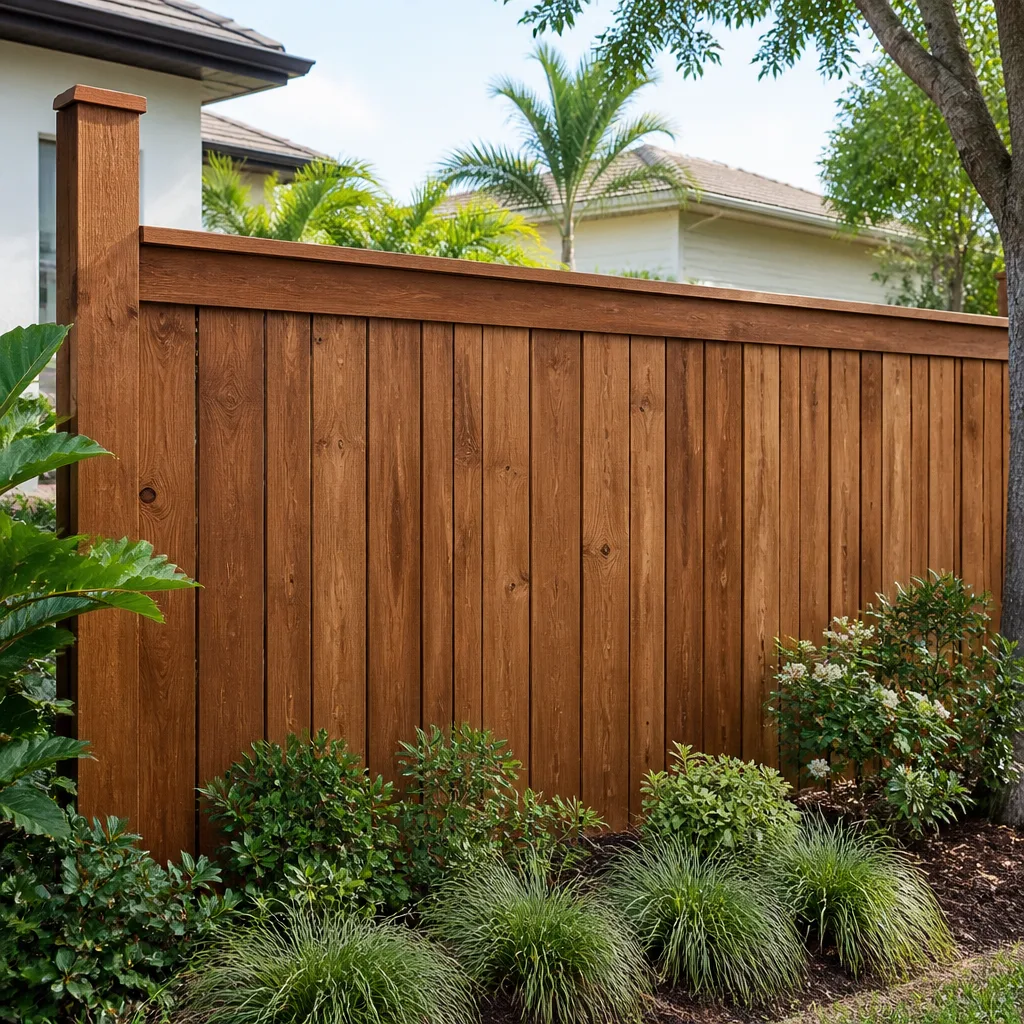
- Fence
Table of Contents
- Why Winchester Costs Differ From National Averages
- 2026 Project Cost Ranges in Winchester
- The Line Items That Move the Number
- How to Read a Contractor Bid
- Cost Sequencing: Which Projects Pay You Back
- Change Orders and How to Limit Your Exposure
- Permits, Code, and Desert Specifications
- Frequently Asked Questions
Why Winchester Costs Differ From National Averages
Clark County sits at the end of a lot of supply chains. Cabinets, stone slabs, roofing bundles, and paver pallets all travel here by truck from distribution hubs in Southern California, Arizona, and Utah. Freight on a kitchen’s worth of cabinetry and a stone slab is a real line item, and it’s one that a national calculator averages away because most of the country lives closer to the factory.
The second factor is labor. Winchester and the surrounding Las Vegas metro have a smaller pool of licensed trades than a comparably sized eastern city, and good crews stay booked. That’s not a markup; it’s a market rate set by supply and demand.
Third is climate-driven specification. This is the part most homeowners don’t see coming, and it’s the part that matters most for whether the work lasts:
- Roofing underlayment and fasteners have to handle extreme summer heat cycling and intense UV. Standard builder-grade felt and commodity fasteners degrade faster here than the material spec assumes.
- Exterior paint and sealants need high UV resistance, and paver installations need a base built for soils that expand and contract with irrigation and heat.
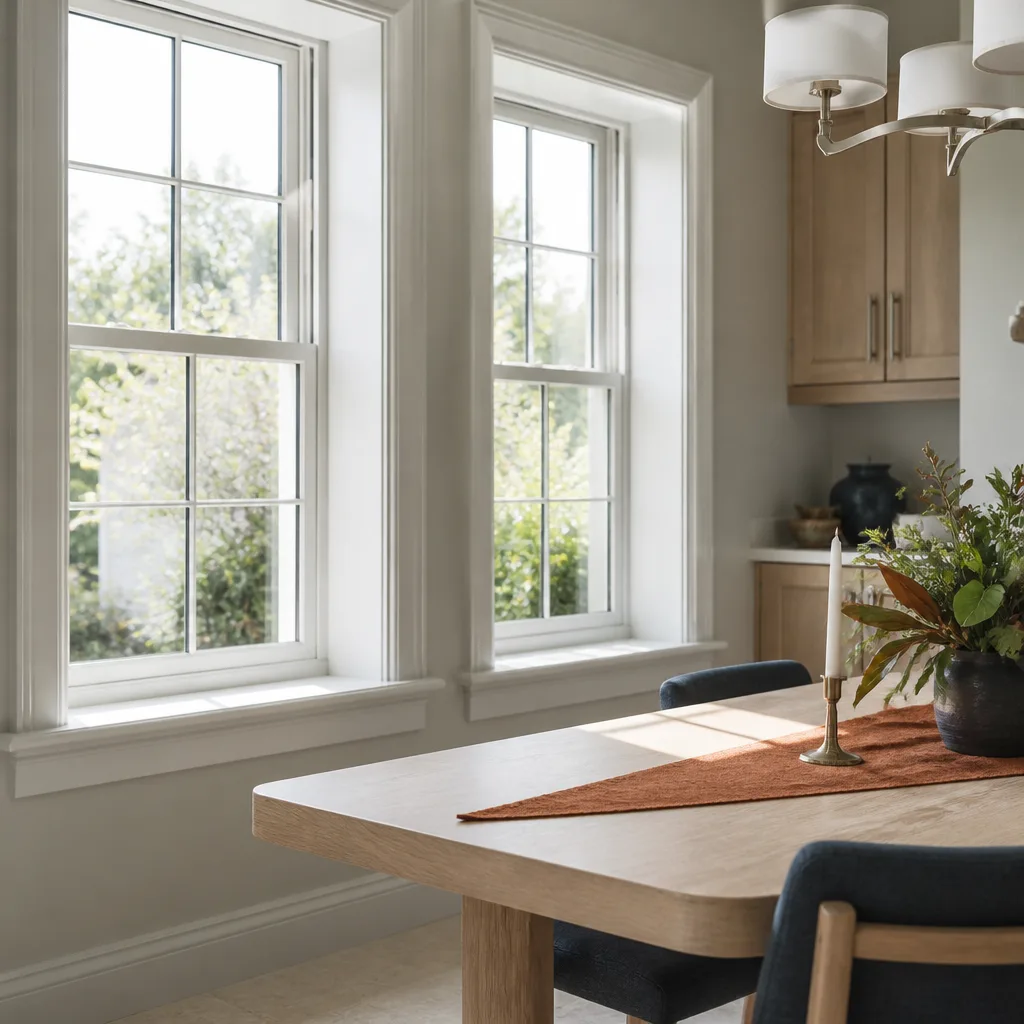
- Windows and doors are specified for solar heat gain, not just for looks, because the wrong glass turns a west-facing room into an oven.
- Concrete and hardscape cure differently in 110-degree heat, which affects scheduling and mix design.
That’s why we push back when a homeowner says “the calculator said $27,000.” The number isn’t wrong for the country. It’s just not a Winchester number. Construction Winchester exists to close that gap for homeowners who’d rather coordinate one relationship than six.
2026 Project Cost Ranges in Winchester
Below are typical 2026 ranges for the work types we quote most in Winchester, split into low, mid, and high tiers. The tiers reflect material grade and scope, not how busy the calendar is. All figures are estimates, and the written estimate is what governs.
Driveways and Pavers
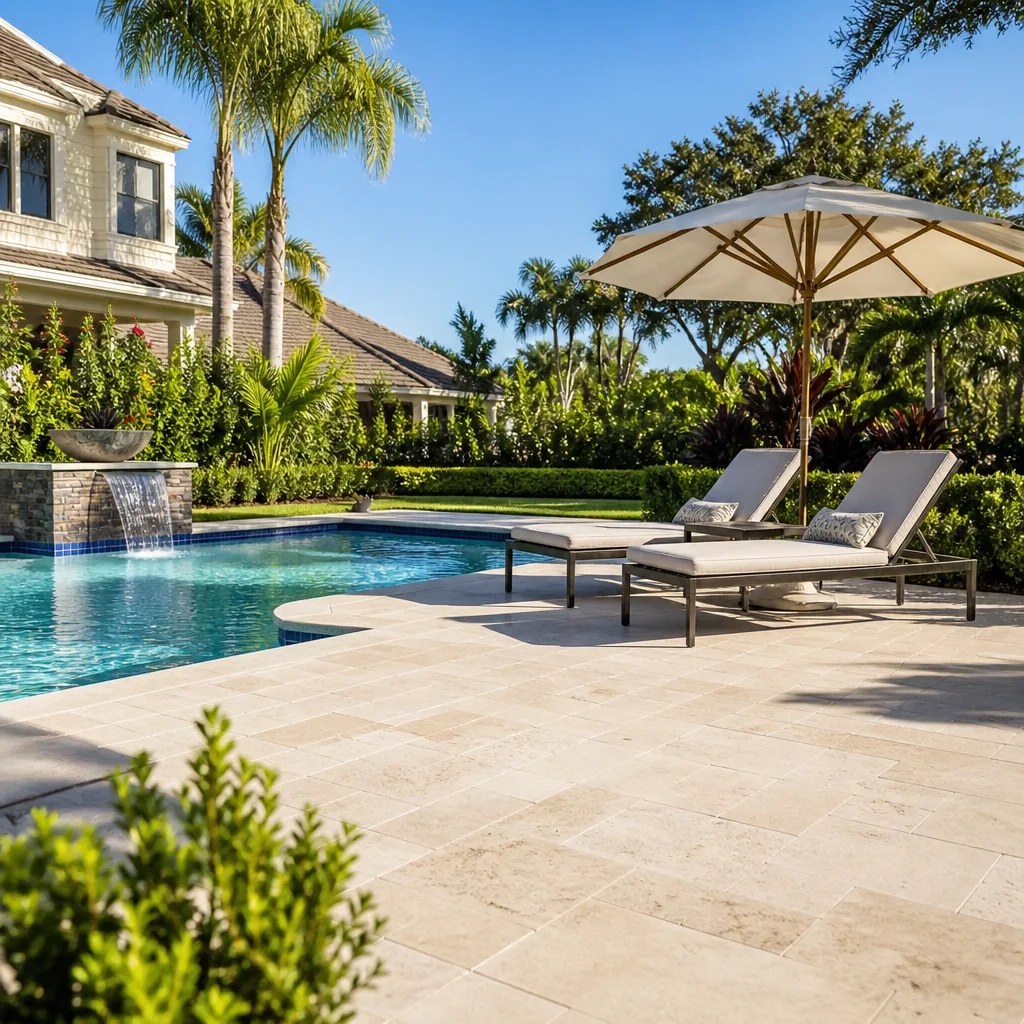
A concrete driveway typically runs $12,000 to $20,000, and a paver driveway $18,000 to $26,000 depending on pattern and edge restraint. What moves the number: removal and haul-off of the old surface, base depth and compaction, paver choice, and whether drainage has to be reworked. Name-brand paver collections from Belgard, Unilock, Techo-Bloc, and Tremron span a wide price band, so material selection alone can swing the total by several thousand dollars. More detail lives on our driveway & pavers page.
Roofing
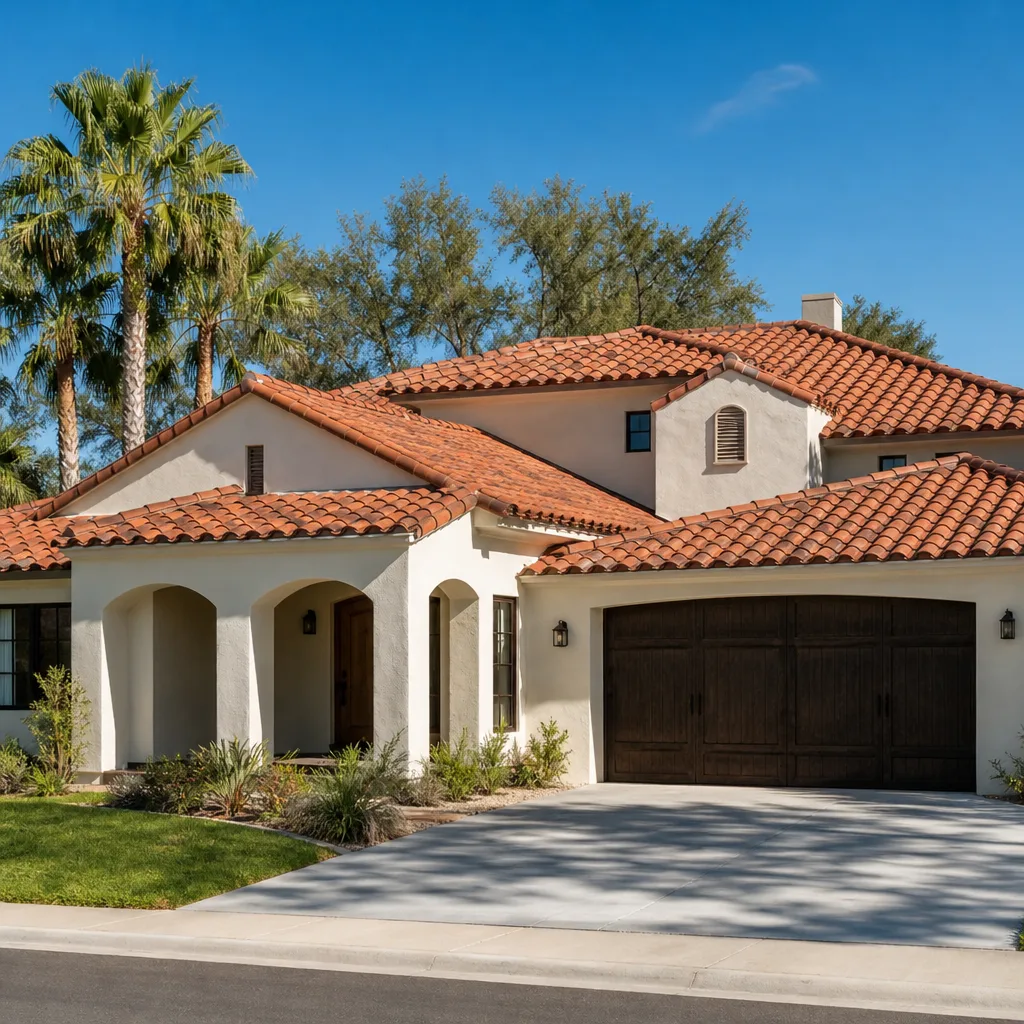
A full tear-off and replacement typically runs $9,000 to $24,000 depending on roof size, pitch, and material. Asphalt architectural shingles land at the low-to-mid end; tile and premium systems sit at the high end. What moves the number: layers being removed, decking repair, ventilation upgrades, and whether the roofline has valleys or dormers. Manufacturer choice matters too. GAF Timberline, CertainTeed Landmark, and Owens Corning Duration all price differently, and the difference buys you specific warranty terms and material performance rather than a name on a brochure.
Kitchen Remodeling
A mid-range kitchen in Winchester typically lands $45,000 to $95,000. Gut-and-reconfigure with custom cabinetry and slab stone pushes toward the top. What moves the number: whether walls move, cabinet line (KraftMaid and Wellborn sit at different price points), countertop material (Cambria and Caesarstone slabs versus Silestone and tile-edge options), plumbing and electrical relocations, and appliance package. A cosmetic refresh (doors, counters, paint) costs a fraction of a layout change.
Bathroom Renovation
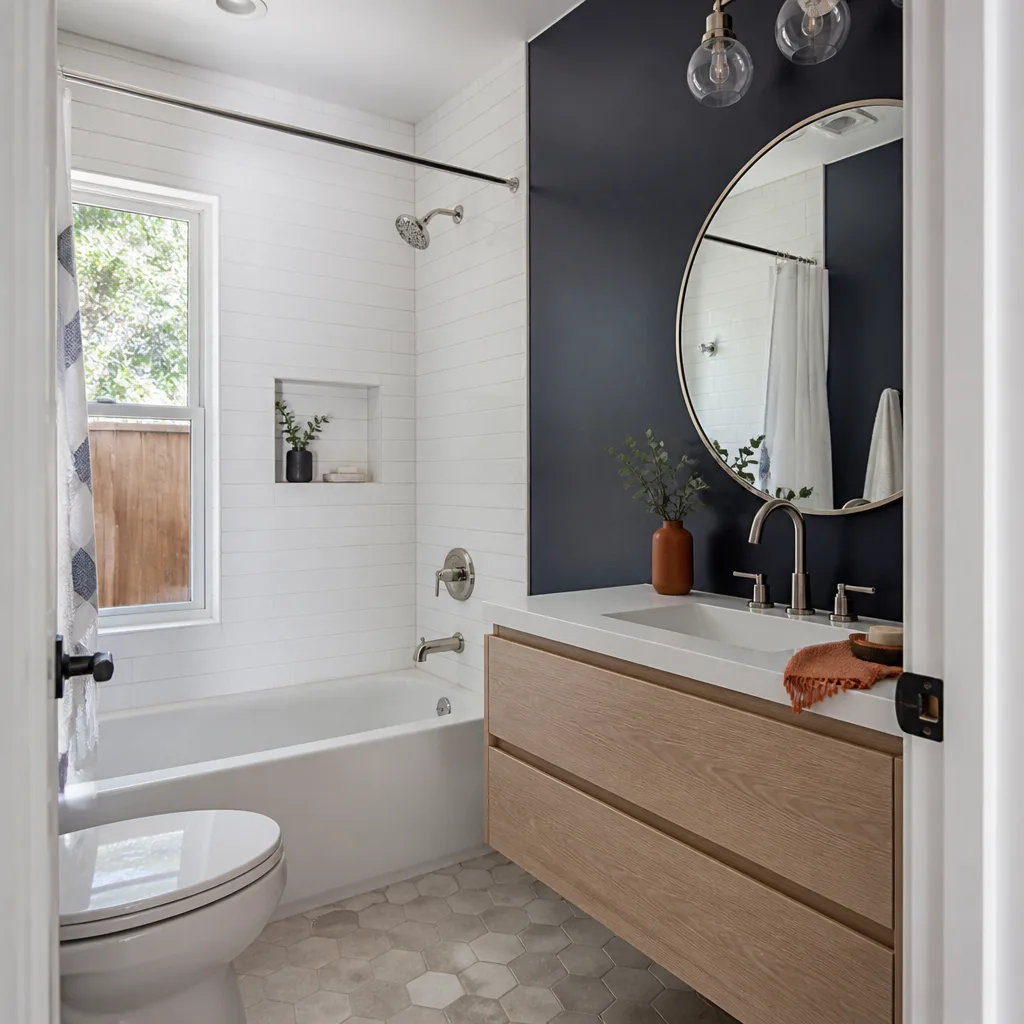
A primary bath typically runs $18,000 to $42,000. What moves the number: tiling extent, whether the shower is reconfigured, fixture grade (Kohler, Grohe, Toto, and Moen all price differently), and whether plumbing has to move. A hall bath refresh costs less because the footprint usually stays put.
Room Additions
A framed room addition typically runs $90,000 to $180,000. What moves the number: foundation type, whether the roofline ties in, window and door specification, and interior finish level. Additions in Winchester have to coordinate with the county on structural and energy requirements, which is a real cost line, not a formality.
ADUs
A detached or attached accessory dwelling unit typically runs $120,000 to $280,000 depending on whether it’s stick-built or a prefab system. Prefab and modular options from Abodu, Cover, Dvele, and Plant Prefab compress the schedule; traditional builds give more design control. Either way, the site work, utility trenching, and permitting are where budgets go sideways. Start with our home additions & ADU page if this is on your list.
The Line Items That Move the Number
Across every project type, the same handful of items are what turn a $30,000 project into a $50,000 one. Understanding them is the difference between pricing a project with your eyes open and getting surprised.
- Permit fees and plan review. Clark County permit fees scale with project value and type. An ADU or addition triggers structural plan review and inspections; a cosmetic kitchen refresh may not require a full permit at all. Ask your contractor which permits apply, in writing, before signing.
- Site conditions. Hidden rot under a roof, unstable soil under a driveway, undersized electrical, or old galvanized plumbing. These aren’t markup; they’re reality. A good bid includes an allowance for likely surprises and a process for pricing the unlikely ones.
- Material grade. The single biggest swing. Cabinetry alone can be a $15,000 difference between value and premium lines. We stock access to both tiers so the choice is yours, not ours.
- Desert specifications. Upgraded underlayment, UV-stable sealants, and high-performance windows are the items that get cut from a low bid and cause the most expensive callbacks three summers later.
- Schedule premiums. Summer is when everyone wants work done. Crews and materials book out months ahead, and material lead times push into fall. Nothing about that means you should pay a surcharge. It means you should plan earlier, not later.
- Access and demolition. Tight side yards, mature trees, pool enclosures, and hauling distance all have labor attached. If the bid doesn’t address access, ask.
How to Read a Contractor Bid
A bid is only comparable if it has the same lines in it. Two numbers that differ by $20,000 usually aren’t a $20,000 value gap; they’re a scope gap. Here’s a checklist to read a construction bid in Winchester correctly:
- Line items, not a lump sum. Every category should appear separately: permits, demolition, framing, electrical, plumbing, drywall, paint, cabinetry, countertops, labor, and cleanup. A bid that says “kitchen remodel: $62,000” tells you nothing about what’s in it.
- Explicit material brands and models. “Tile” is not a line item. “Cambria quartz, 2 cm, three slabs” is. Same with roofing: “GAF Timberline HDZ” or “CertainTeed Landmark” beats “architectural shingles.”
- Allowances with real numbers. If a bid carries a $3,000 allowance for a $9,000 appliance package, the number is misleading. Allowances should reflect realistic spend on your selections.
- Exclusions. Every bid has them. Read them. They are where the surprises live.
- Change order process. How changes get priced and approved, in writing, before work proceeds.
- Warranty scope. What’s covered, for how long, and what happens if a callback is needed.
- Permit responsibility. Who pulls which permits, and whether inspections are included.
A low number from a specialty contractor who won’t touch the other scope isn’t efficiency. It’s omission, and you’ll pay for it separately and at retail. This is why we built our practice around a full-scope approach. When the driveway, the fence, the roof, and the kitchen are all under one roof, the coordination burden stops costing you time and money.
Cost Sequencing: Which Projects Pay You Back
Not every dollar you spend on your Winchester home returns at resale. Some projects pay back. Others are genuine maintenance costs that should be scheduled for longevity, not resale. Knowing the difference is how you spend $50,000 and actually see it.
Projects that typically recoup a meaningful share of cost at resale:
- Roof replacement, especially when the old roof is at end of life. A worn roof is a buyer negotiation item.
- Kitchen remodeling at a mid-range level, when the layout isn’t being redrawn.
- Bathroom renovation of a primary bath, particularly one with an aging shower or tub.
- Windows and doors, when you replace builder-grade units with high-performance ones.
- ADU or room addition, when the local market supports the additional rentable or livable square footage. This is the biggest swing on the list, and the one most sensitive to how the neighborhood is moving.
- Exterior fencing and hardscape in good repair, which supports curb appeal and buyer confidence.
Projects that are maintenance investments, not resale investments:
- Replacing failing plumbing or electrical systems. This keeps the house livable. It doesn’t increase resale unless it was a real problem for buyers.
- Repainting exterior in the same color. It preserves, not appreciates.
- Replacing a fence in kind because the old one failed.
- Re-sealing pavers or patching driveway cracks. These are upkeep.
If your goal is resale, prioritize the payback categories and sequence them so maintenance work isn’t done twice. If a roof is at the end of its life and you’re planning a kitchen in two years, do the roof first. Water damage from a failing roof has a way of rewriting budgets.
Change Orders and How to Limit Your Exposure
Change orders are not a sign a contractor is bad. Hidden conditions, design changes you decide mid-project, and discoveries behind the wall are all normal. What’s not normal is a change order that arrives after the work is done, or a line item that was really in scope but didn’t get priced. The goal is predictable pricing without creating an adversarial relationship.
Here’s how to structure a contract that protects you:
- Define the standard for hidden conditions. What counts as “unforeseen” and how is it priced? Material cost plus labor rate should be written into the contract.
- Set realistic allowances. Under-allowancing forces change orders. Price the allowances at what your selections will actually cost.
- Require written approval before work proceeds. No verbal approvals. No “we’ll sort it out later.”
- Set a markup cap on change orders. If the contractor’s standard markup on change orders is higher than the base markup, negotiate it into the contract up front.
- Schedule milestones with draws. Payments tied to completed phases, not calendar dates. This aligns incentives.
- Keep a contingency. Budget 10 to 15 percent of the contract value as a homeowner-side contingency. Not because projects fail; because they almost always reveal something.
- Do the walkthrough before the final payment. A punch list with deadlines before the last draw is standard, not insulting.
Change orders at a rate of 10 to 15 percent of the contract value are typical on any project that touches framing, plumbing, or electrical. If a contractor promises zero change orders, ask them how they plan to know what’s behind the wall they haven’t opened yet.
Permits, Code, and Desert Specifications
Permits are not a formality in Winchester. Clark County’s building department wants to see plans for structural work, additions, ADUs, and any project that touches life safety systems. Getting a permit pulled and inspections passed is part of what makes a job defensible when the house changes hands. We build every project with permits and inspections as a first-order requirement, not a line item we cut to make a number work.
Beyond code, there’s a local specification layer that doesn’t appear in a national bid but absolutely affects durability:
- Underslab and paver base preparation needs to account for local soil and irrigation.
- Exterior materials need to be UV-rated. Windows specified for solar heat gain matter here more than almost anywhere.
- Roof ventilation has to be designed for extreme summer attic temperatures.
- Irrigation, drainage, and hardscape are tied together. Pulling one apart from the other costs more later.
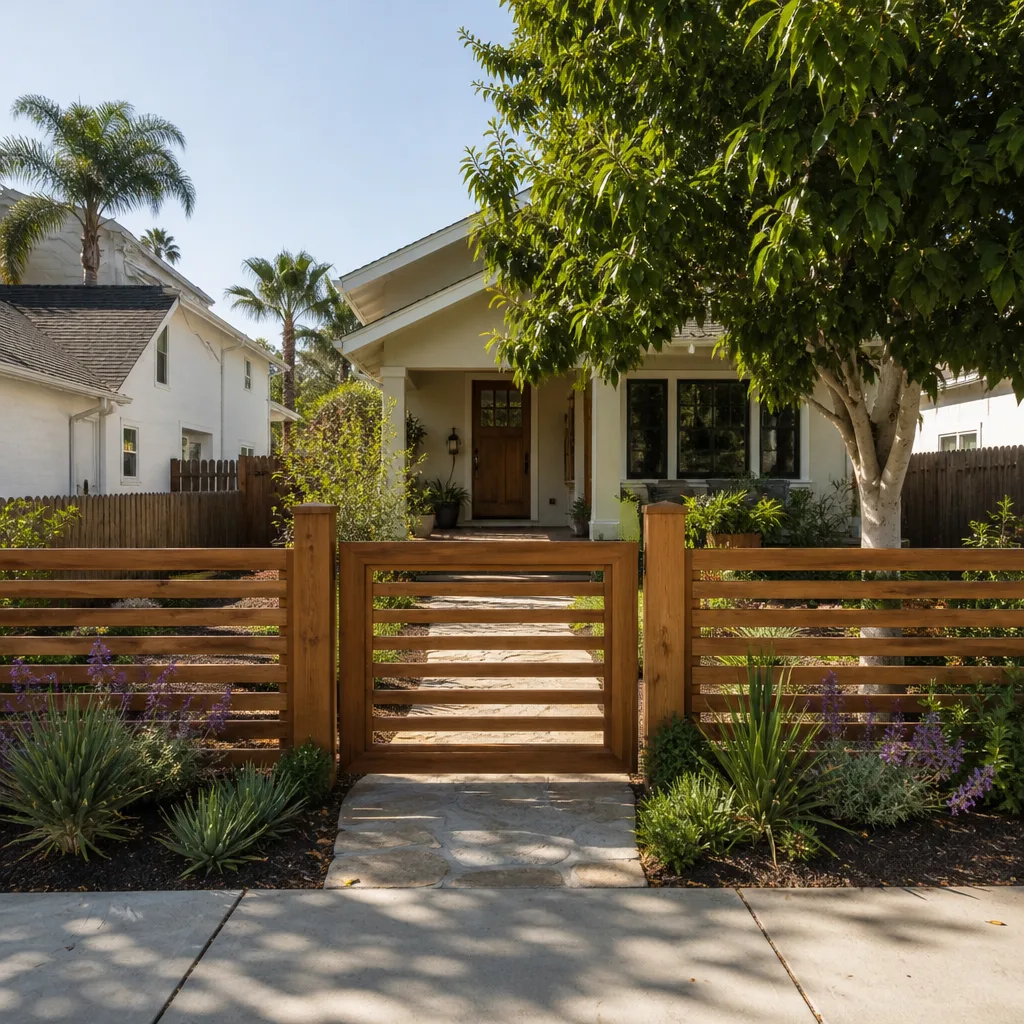
This is where our material breadth becomes useful. We’re authorized to supply and install from more than 50 nationally recognized manufacturers across roofing, cabinetry, countertops, fixtures, pavers, fencing, and windows. That means we can match a product to the specification and to your budget, rather than force-fitting whatever a single-brand distributor has in stock. If you need a fence to match a paver color, brands like Bufftech, Ameristar, ActiveYards, and Jerith give you real options. Start with our fence installation page if that’s in your plan.
One warning worth flagging: electrical and gas work, roof-edge and height-related work, and anything involving structural load is where serious injury happens. Don’t take those on as weekend projects. Hire a licensed professional for any work involving the electrical panel, gas lines, or steep roof access.
Common Mistakes to Avoid
- Pricing off national averages. Every national remodeling calculator you’ll find leaves out freight, local labor, and desert specs. Two sentence fix: build your budget from Winchester numbers, not national ones.
- Choosing the lowest bid without comparing scope. A bid $15,000 lower than the rest usually means $15,000 of scope is missing. Compare line item to line item, not headline to headline.
- Under-allowancing materials. A $2,500 cabinet allowance when you’re planning a KraftMaid or Wellborn kitchen guarantees a change order. Price allowances at what you’ll actually choose.
- Skipping permits on ADUs and additions. An unpermitted ADU can’t be legally rented, finance easily, or sell cleanly. Pulling permits isn’t optional on anything structural.
- Doing the cheap cosmetic work before the structural work. Painting a kitchen you’ll gut in eighteen months is wasted money. Sequence structural and envelope projects first.
- Hiring a separate contractor for every trade. Driveway, fence, roof, and kitchen from four different contractors means four schedules, four payments, and no one accountable when one trade’s work damages another’s. This is the most common mistake we see.
- Keeping a 5 percent contingency. You’ll spend it in the first three weeks. Budget 10 to 15 percent, and mentally write it off.
See the difference
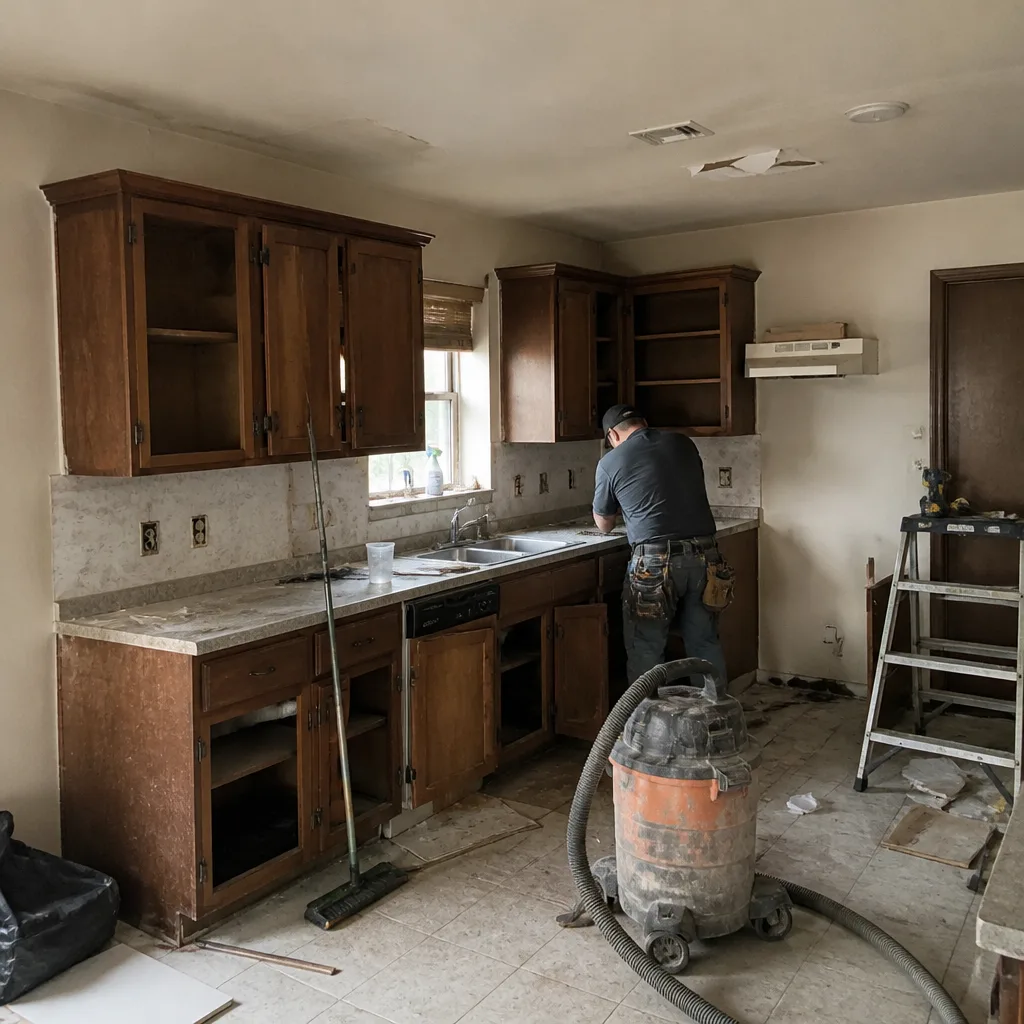 Before
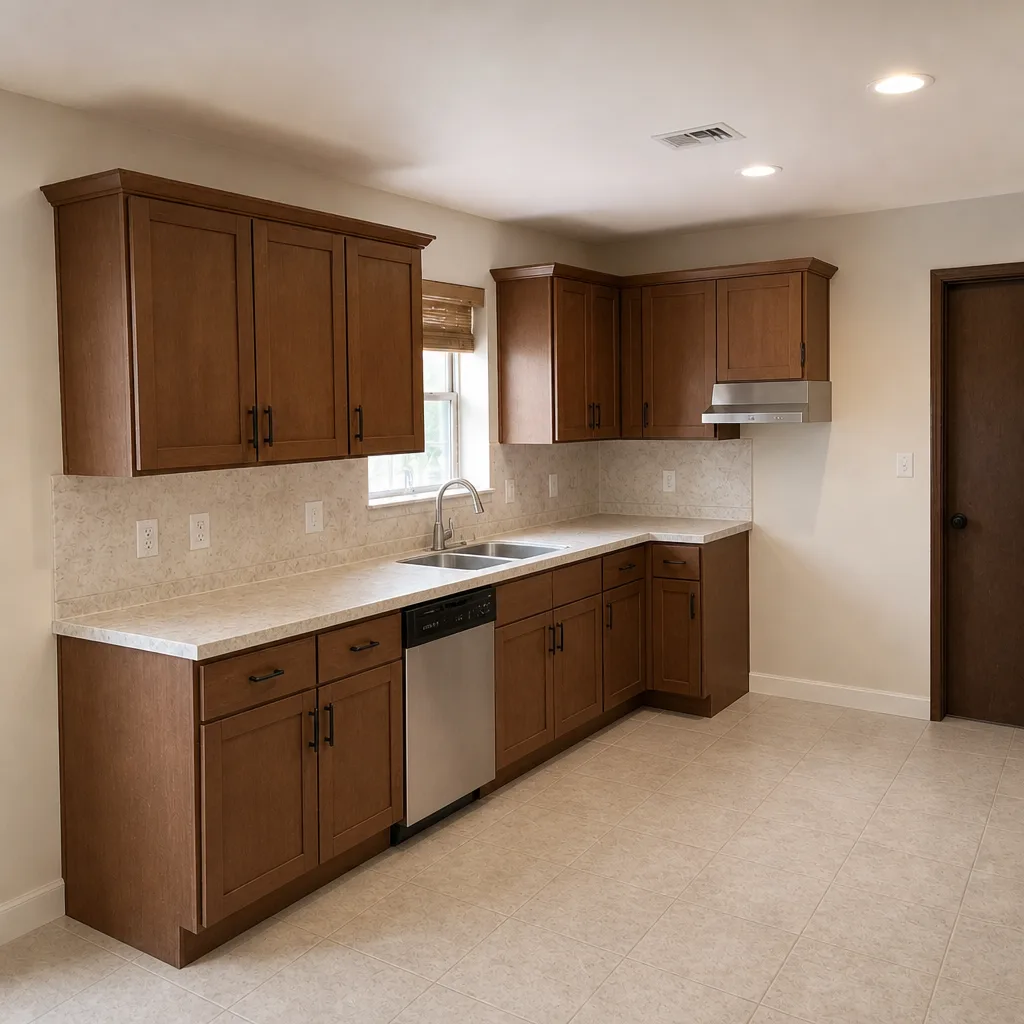 After
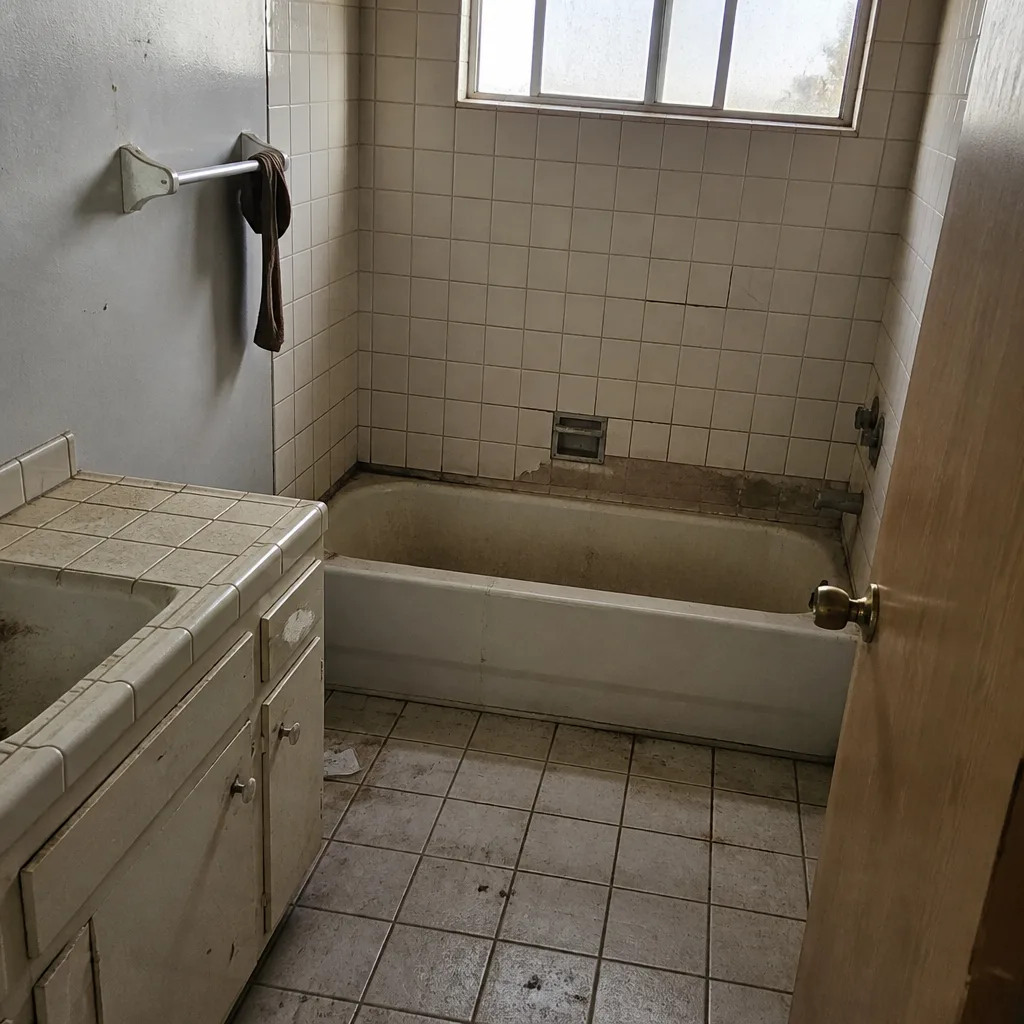 Before
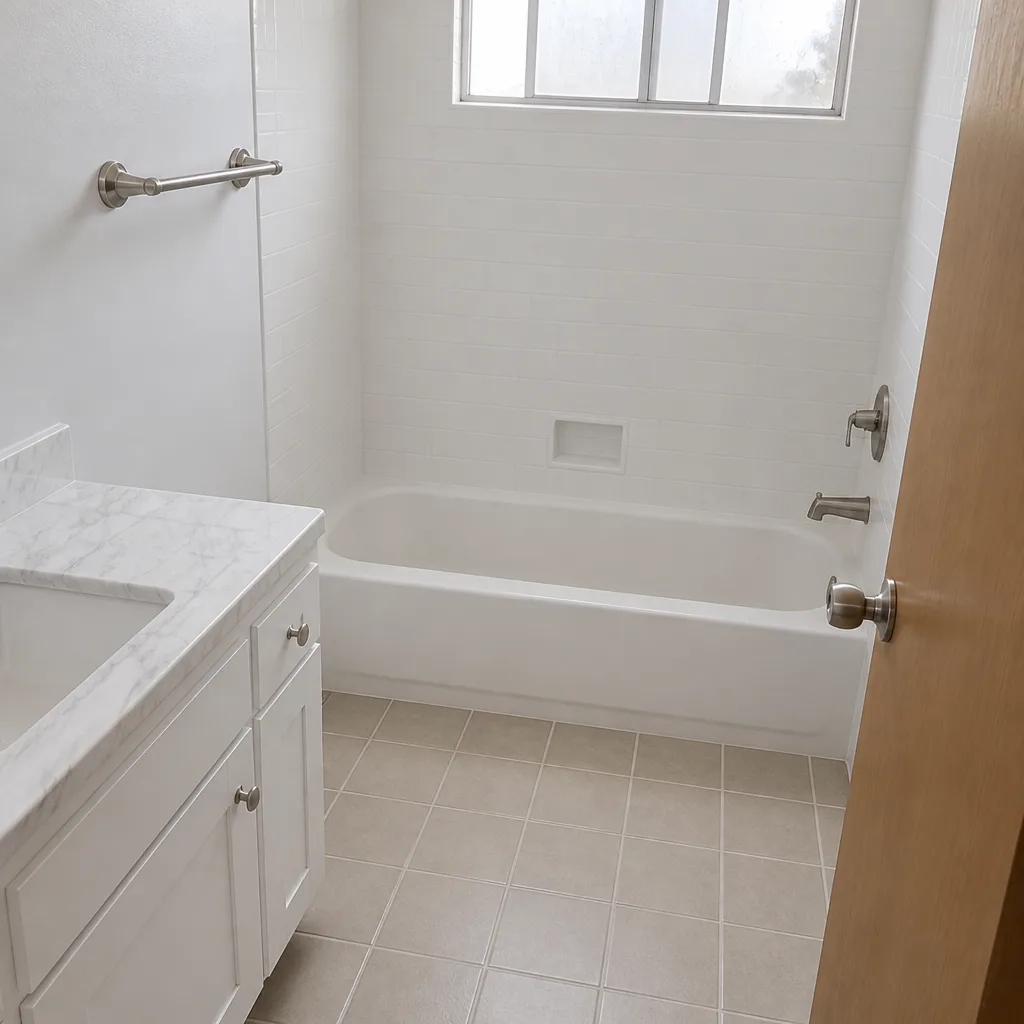 After
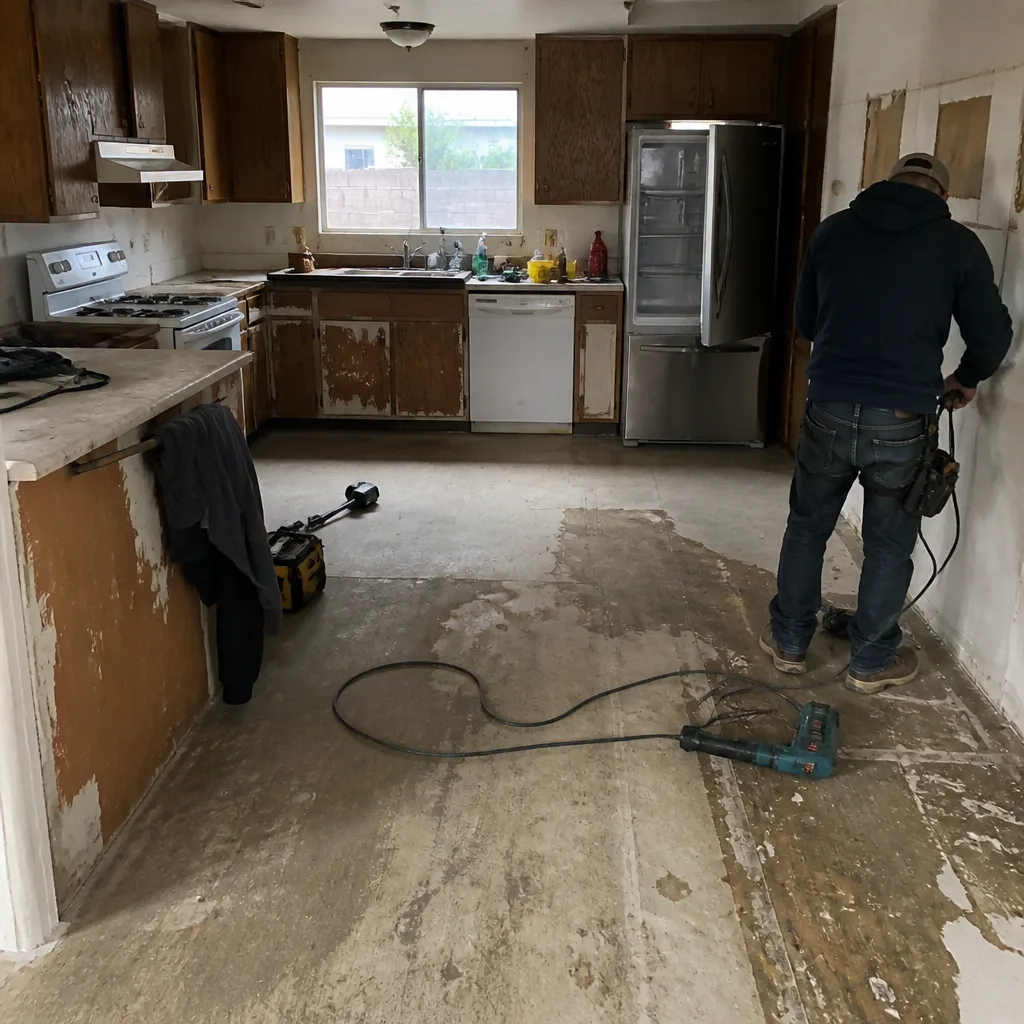 Before
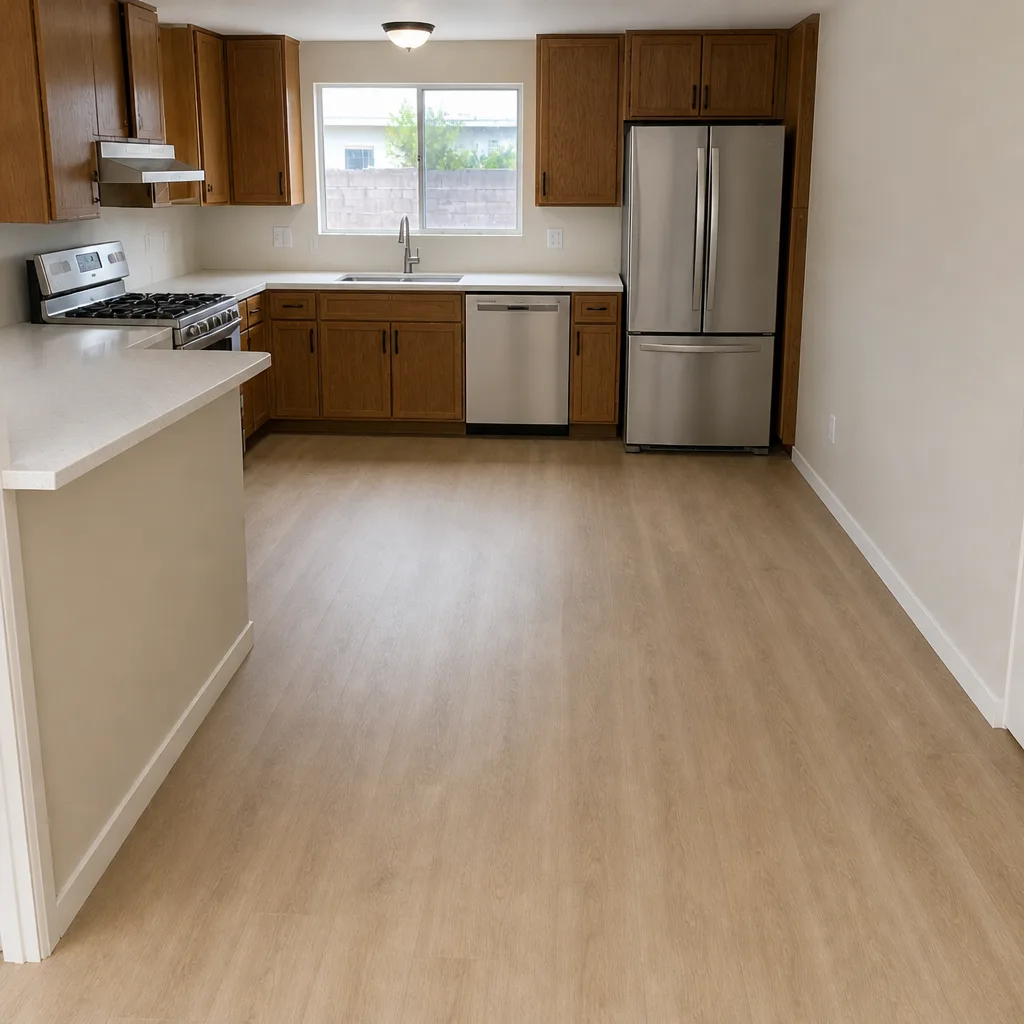 After
When to Call a Professional
Call a licensed contractor any time the work involves structural change, a permit, an electrical panel, gas lines, or roof-edge height work. Those are not DIY categories, and the cost of a mistake is measured in injury and insurance claims, not dollars. Call us when you’re coordinating multiple projects and want one relationship to cover the scope; when you need an ADU or addition that has to pass Clark County review; or when a contractor’s bid you’ve received doesn’t have the line items you now know to look for. Our team works across Construction Winchester and the surrounding area, from the driveway to the roofline, and we welcome the walkthrough conversation. Construction Winchester offers free estimates in Winchester. Call (888) 345-2603. We answer 24/7. Fast dispatch from 7am to 7pm, Sunday through Friday.
Frequently Asked Questions
A mid-range kitchen remodel in Winchester typically runs $45,000 to $95,000, depending on whether the layout changes and what cabinet and countertop lines you choose. The written estimate sets the final price. Call (888) 345-2603 for an exact quote; estimates are free.
Possibly, and that’s normal when a project opens walls and finds hidden conditions. What shouldn’t change is your protection: we use a written line-item estimate, a defined change-order process, and written approval before any change is executed. A written estimate with 10 to 15 percent contingency is realistic. A contractor promising zero change orders is guessing.
Yes, permit responsibility to the county should be spelled out in the bid and in the contract, and inspections scheduled as part of the scope. If a contractor says the homeowner pulls permits on structural work, that’s a flag; the permit should be on the contractor, not on you.
Plan on three to six months for a room addition and four to eight months for a detached ADU, from permit submission through final inspection. Prefab ADU systems can cut the build phase but still go through site work, utility trenching, and permitting. The schedule estimate should be part of the bid, not an afterthought.
Not automatically, but the low bidder is the one you should read most carefully. Compare line items, defined material brands, allowances, exclusions, and permit responsibility. If the low bid is missing scope the others have, it’s not a discount; it’s a deferred cost. Call (888) 345-2603 to walk through what a complete bid looks like.
Sometimes on paper, rarely in practice. Every separately hired trade adds scheduling coordination, payment administration, and shared accountability gaps. When one trade damages another’s work, no one is responsible. A full-service contractor handles the sequencing and the responsibility. That’s why we cover driveways, fencing, roofing, windows, kitchens, baths, and additions under one relationship.
The Bottom Line
Winchester construction costs in 2026 are higher than national averages because of freight, local labor, and desert-specific specifications. Kitchen remodels land at $45,000 to $95,000, roofs at $9,000 to $24,000, and ADUs at $120,000 to $280,000, and every one of those is an estimate. The two habits that protect your budget are the same across every project: read the bid line by line, and sequence your work so structural and envelope projects come before cosmetics. If you’d rather coordinate one accountable relationship across the whole scope, we’re ready to walk the property and price it properly. Call (888) 345-2603 to schedule a free estimate. We answer 24/7. Fast dispatch from 7am to 7pm, Sunday through Friday.
Written by the team at Construction Winchester.